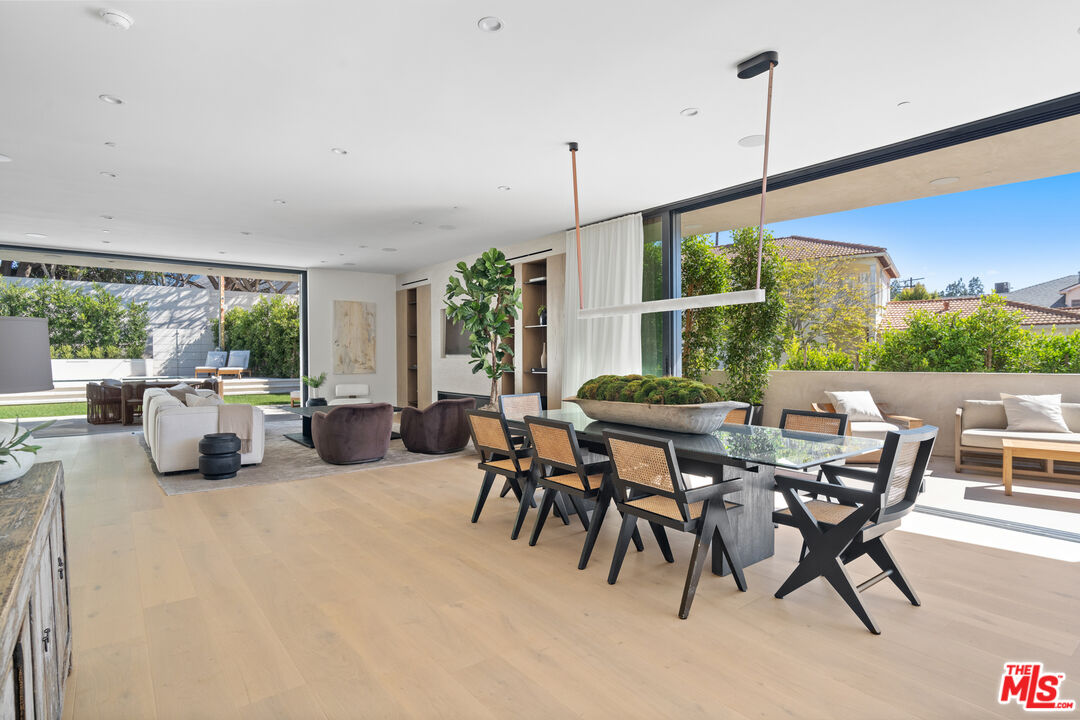
Property photo 1
Property photo 2
Property photo 3
Property photo 4
Property photo 5
5 Beds
6 Baths
4,689 sqft

$5,850,000

1952 Fox Hills Dr, Los Angeles CA, 90025

Price per sqft$1,247.60
Built in2024
Property size4,689 sqft
Property typeResidential

Overview

Sold

Listed Nov 6, 2024

Updated Jun 22

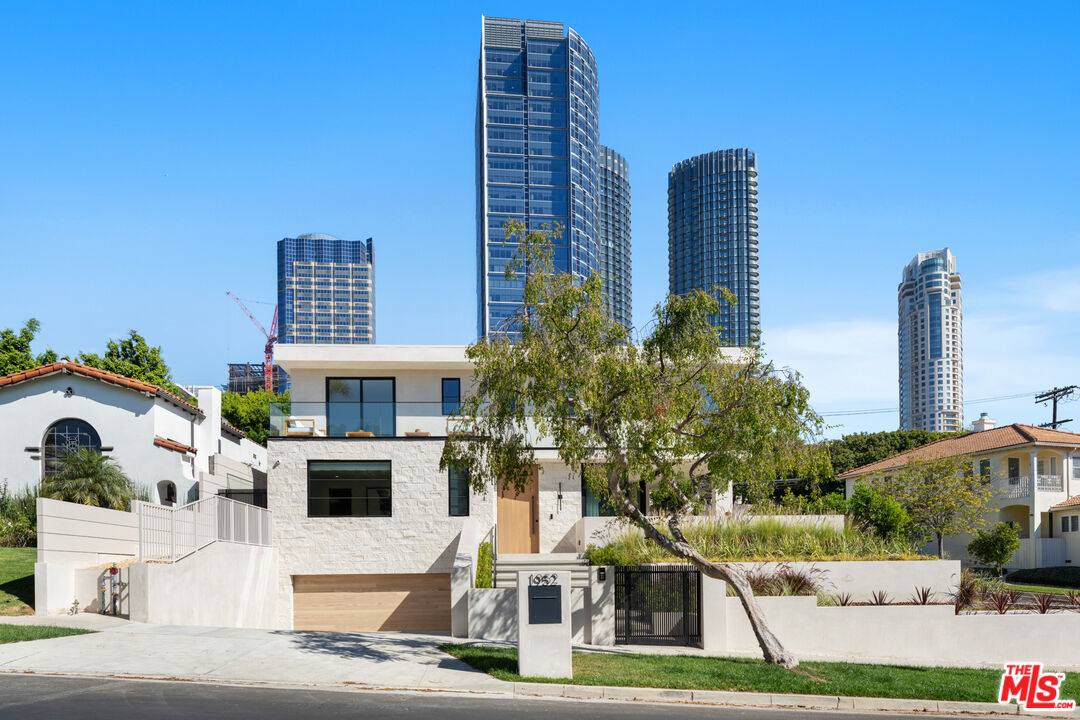
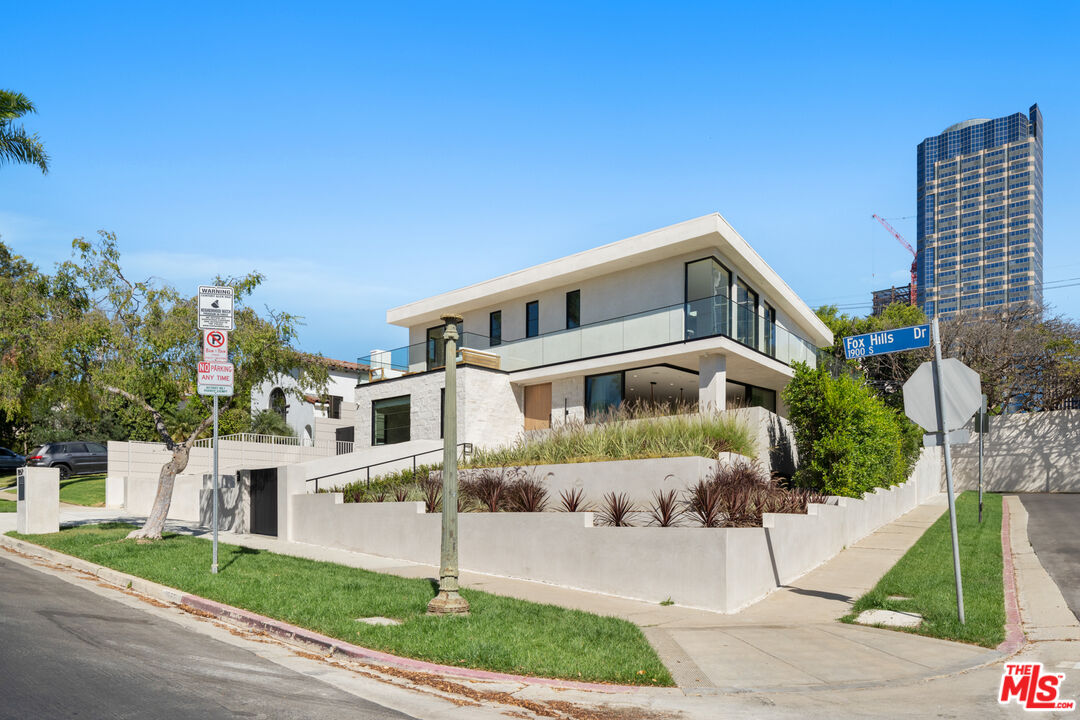
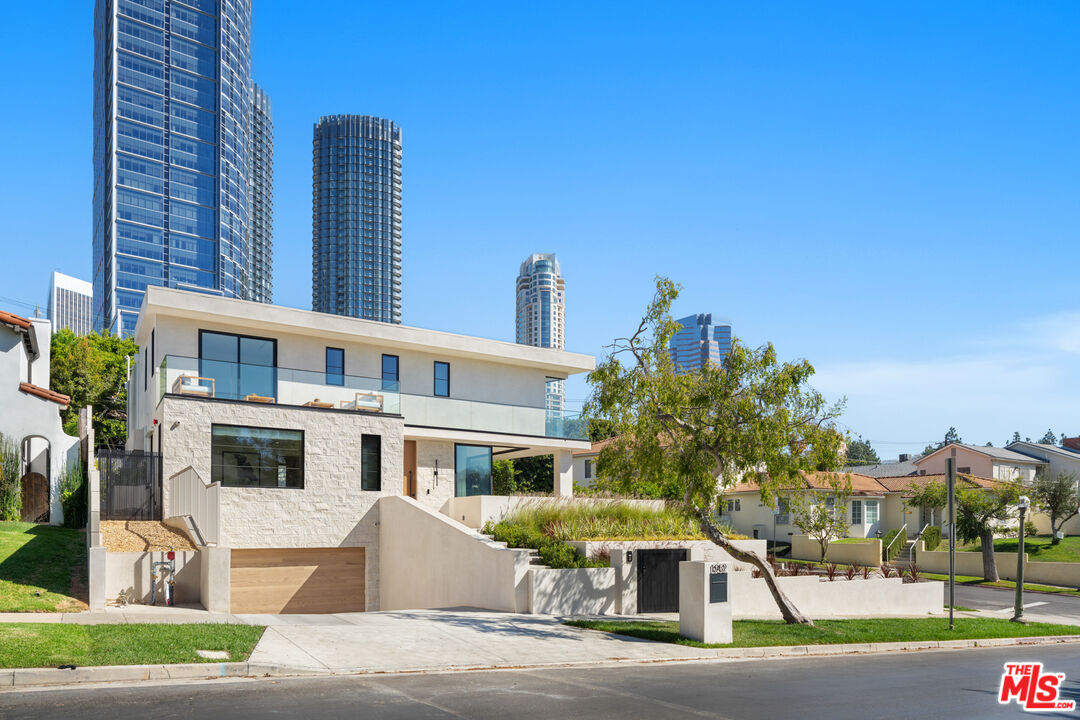
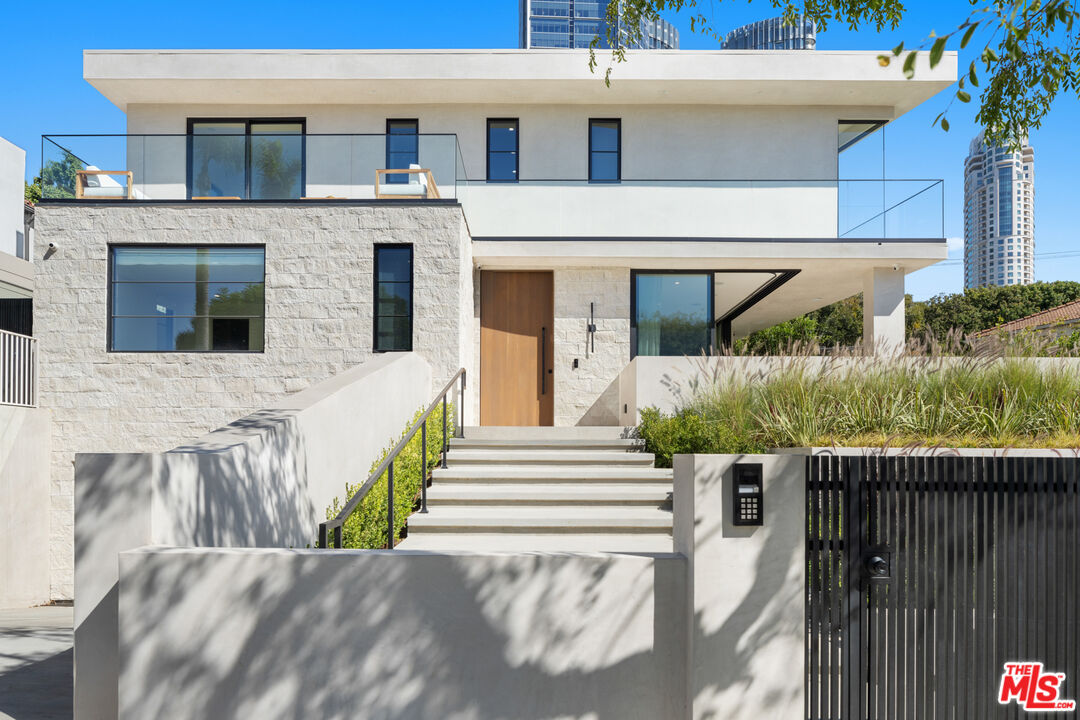
This stunning brand new Century City Adjacent 5 bedroom/5.5 bath Contemporary property offers modern luxury with impeccable high-end designer finishes throughout and boasts openness and expansive views of the Century City skyline. This gated property is set back on a knoll with stunning curb appeal including exterior stone accent wall and smooth stucco, expansive hardscape with drought-resistant landscaped planters. Designed for seamless indoor-outdoor living, the property features high ceilings, walls of windows and multiple 10-ft stacking sliding doors opening to patios and balconies on all levels that blend the spacious interiors with the surrounding natural beauty. Enter this desired open floor plan into a great room filled with natural light and includes includes custom built-ins, a 60-inch linear fireplace with a stone facade, a wine storage cabinet, and spacious dining area with phenomenal corner stacking sliding doors that open the entire room to outside wrap-around patio. The chef's dream kitchen showcases Dekton honed countertops, rift white oak cabinetry with panel-ready appliances and brass hardware, expansive central island with a breakfast bar and second sink, and stainless steel 6-burner range with a griddle and double ovens. Enjoy backyard views through a window above the sink, overlooking a beautiful Italian stone patio, pool with fountain feature wall, and a built-in outdoor BBQ area with a fridge. The main level includes a bedroom with a walk-in closet and an en-suite bath. Upstairs, a light-filled hallway with three skylights leads to 3 additional bedrooms, including the primary suite. The primary suite features Roman clay plaster-finished walls, a balcony overlooking Century City skyline, two walk-in closets with led custom lighting, a spa-inspired primary bathroom with floating vanity, a soaking tub that include, an onyx stone finished shower. The 2 additional bedrooms upstairs each have en-suite bathrooms and balcony access, including a wraparound balcony with treetop and sunset views. The lower level features a spacious media/home theatre, a glass-enclosed gym/yoga area, a family/game room, and 5th bedroom with an en-suite full bath. There is direct access to 3-car garage. Additional features include full upstairs laundry room with sink and built-ins, custom closets throughout, custom built-ins including LED lighting, bathrooms with Taj Mahal countertops and Italian/Spanish tile finishes, Smart Home System, multi-zone AC/Heat, powder room with custom travertine floating sink. Just a few blocks to Century City Westfield Mall, Beverly Hills, and UCLA. Westwood Charter School. This entertainer's dream home will take your breath away.

Additional information

MLS® ID
24-456321

Interior Features

Bedrooms
5
Bathrooms
6
Fireplace
Yes
Cooling
Yes
Heating
Yes
Basement
No

Exterior Features

Lot Size
0.17 Acres

Other Property Details

Garage
Yes
View
Yes
Pool
Yes

Listed by Chad Lund with Douglas Elliman
Listing Contact: 310-801-2641 

Based on information from The MLSTM / Combined LA/Westside Multiple Listing Service, Inc. IDX information is provided exclusively for consumers' personal, non-commercial use, it may not be used for any purpose other than to identify prospective properties consumers may be interested in purchasing. All information is deemed reliable but not guaranteed and should be independently reviewed and verified. Property locations as displayed on any map are best approximations only and exact locations should be independently verified. All properties are subject to prior sale, change or withdrawal, and may or may not be listed by the office/agent presenting the information. Neither listing broker(s) nor Yar Meshkaty shall be responsible for any typographical errors, misinformation, misprints and shall be held totally harmless. 

©2026 Combined L.A./Westside MLS. All rights reserved.

Data last updated 6/22/2026

.     

Powered by Luxury Presence
