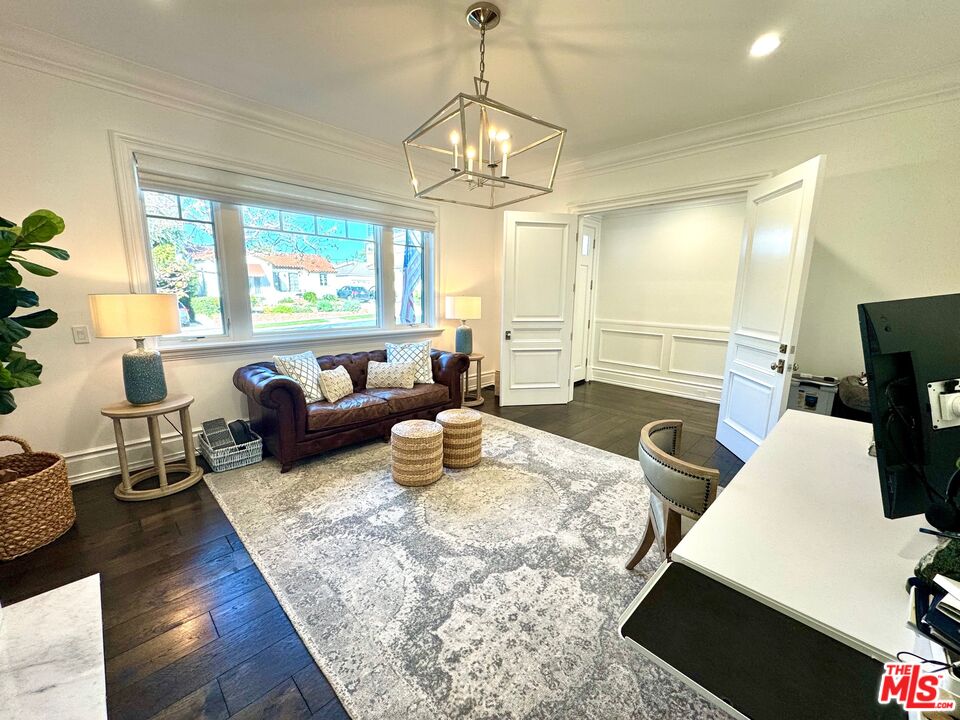
Property photo 1
Property photo 2
Property photo 3
Property photo 4
Property photo 5
4 Beds
5 Baths
3,600 sqft

$4,338,121

10338 Keswick Ave, Los Angeles CA, 90064

Price per sqft$1,205.03
Built in2017
Property size3,600 sqft
Property typeResidential

Overview

Sold

Listed Dec 4, 2025

Updated 3 weeks ago

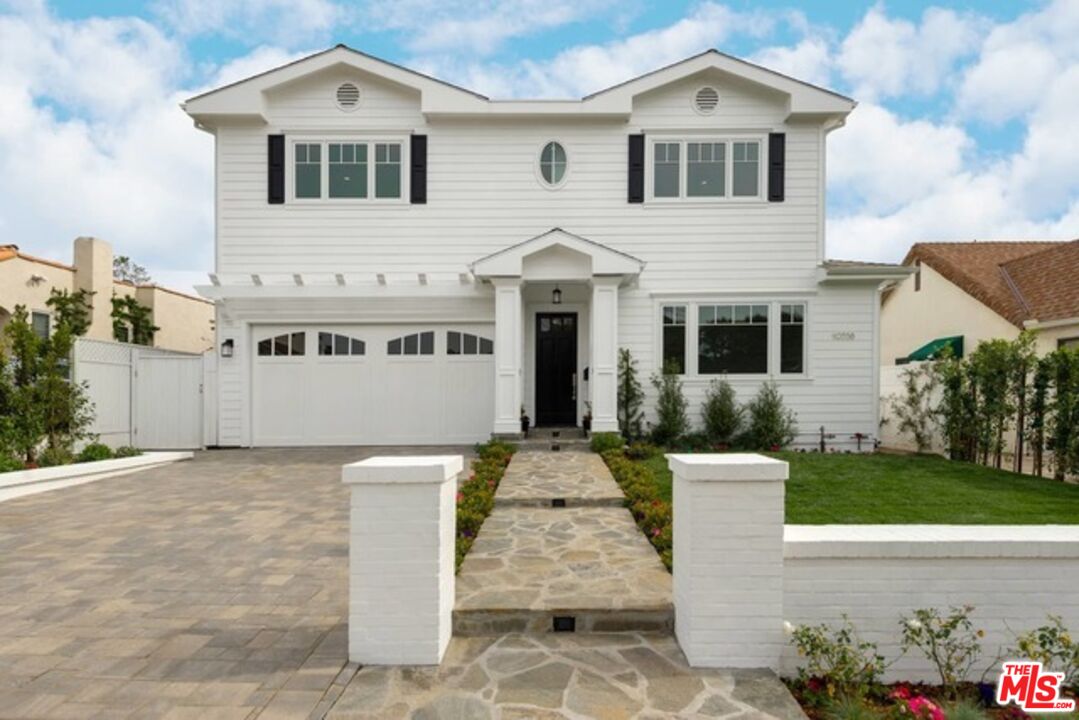
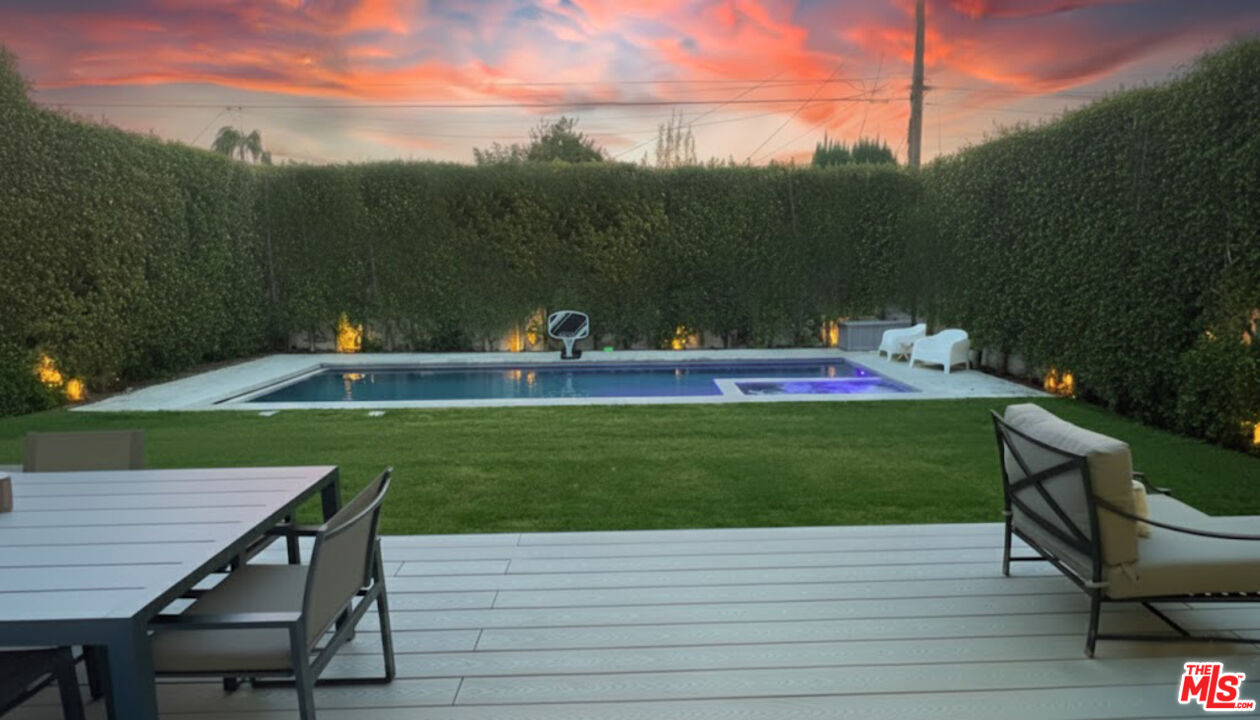
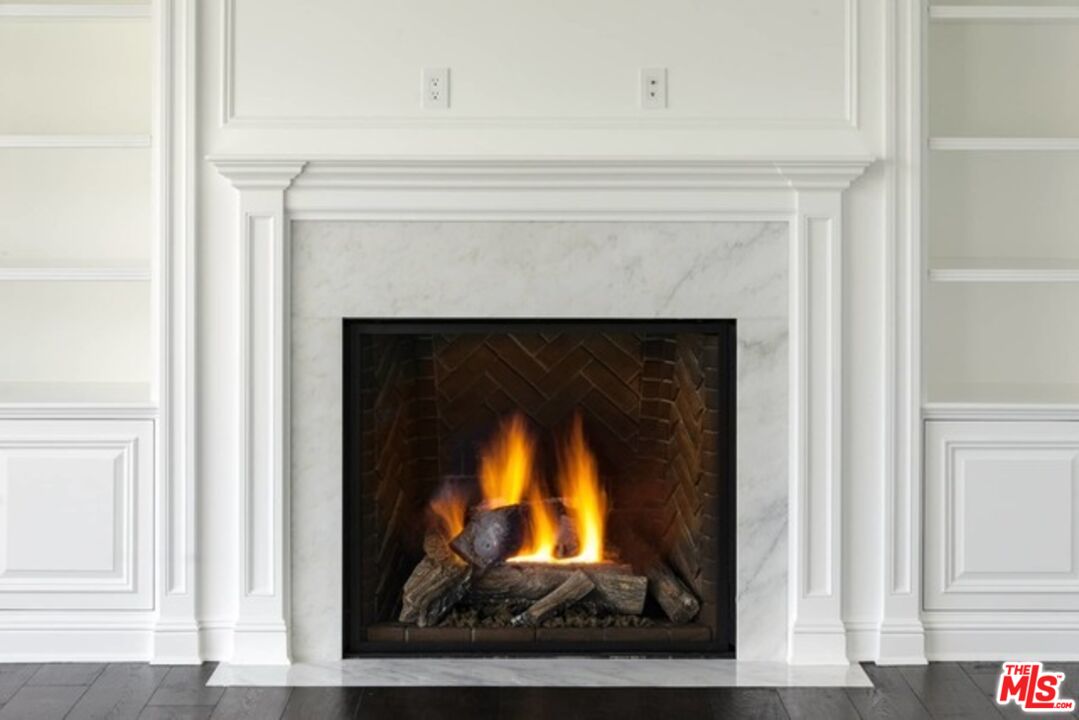
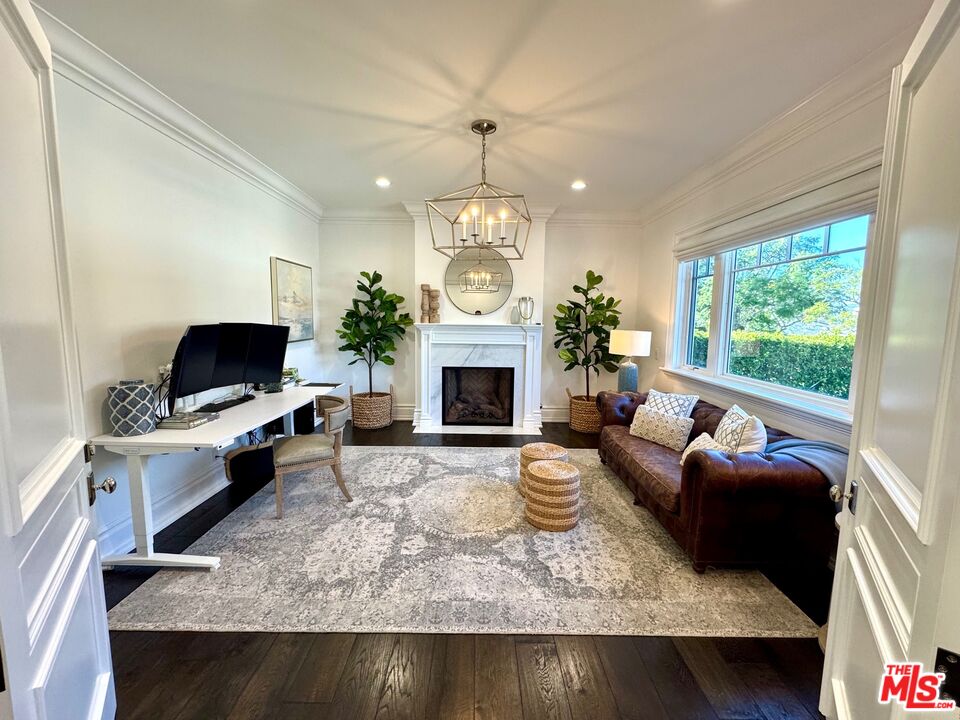
Experience refined luxury in this exceptional 2017 newer-construction residence by GRG (Glass Residential Group, renowned for $10M+ estates), where every finish has been meticulously curated. Sun-drenched interiors highlight striking volume and scale throughout, and the formal living roomframed by elegant double doorscan be fully enclosed for privacy, entertaining, or a sophisticated office. The expansive primary suite offers vaulted ceilings, a romantic Juliet balcony, his-and-hers custom closets, and a spa-caliber bathroom with exquisite marble tile, dual vanities, and a dedicated makeup area, while all additional bedrooms are en-suite with custom-built closets. The gourmet kitchen is a true showpiece, featuring Sub-Zero and Wolf appliances, custom white cabinetry, Statuary White marble countertops, and a beautifully detailed beam-and-T&G ceiling, complemented by an elegant formal dining room with a coffered ceiling, wainscoting, and French doors. Both the living and family rooms showcase paneled mantels and marble-surround fireplaces, enhancing the home's warmth and sophistication. Designed for seamless indoor-outdoor living, the residence features Pella windows and doors, including oversized pocketing doors that fully disappear to connect the interiors with the resort-like backyard, complete with a heated pool, oversized jacuzzi, roller cover, landscape lighting, and retractable awnings with integrated lighting. Additional upgrades include custom window blinds, a whole-house water filtration system, Phylrich fixtures, Emtek hardware, built-in speakers with Sonos integration, dual-zone climate control, and an exterior camera system, plus a finished garage with epoxy flooring, a slat-board storage system, and extra cabinetry. With beautiful city and mountain views and an unbeatable location close to Century City Mall, top dining and shopping, and the Cheviot Hills Recreation Center, this impeccably crafted home offers an extraordinary opportunity not to be missed.

Additional information

MLS® ID
25625365

Interior Features

Bedrooms
4
Bathrooms
5
Fireplace
Yes
Cooling
Yes
Heating
Yes
Basement
No

Exterior Features

Lot Size
0.15 Acres

Other Property Details

Garage
Yes
View
Yes
Pool
Yes

Listed by Raymond A. Lyon with Compass
Listing Contact: 310-993-1065 

Based on information from The MLSTM / Combined LA/Westside Multiple Listing Service, Inc. IDX information is provided exclusively for consumers' personal, non-commercial use, it may not be used for any purpose other than to identify prospective properties consumers may be interested in purchasing. All information is deemed reliable but not guaranteed and should be independently reviewed and verified. Property locations as displayed on any map are best approximations only and exact locations should be independently verified. All properties are subject to prior sale, change or withdrawal, and may or may not be listed by the office/agent presenting the information. Neither listing broker(s) nor Yar Meshkaty shall be responsible for any typographical errors, misinformation, misprints and shall be held totally harmless. 

©2026 Combined L.A./Westside MLS. All rights reserved.

Data last updated 9/29/2026

.     

Powered by Luxury Presence
