Leave a Message

Thank you for your message. We will be in touch with you shortly.

Multi-story residential building with balconies, landscaped gardens, and a walkway to the entrance.
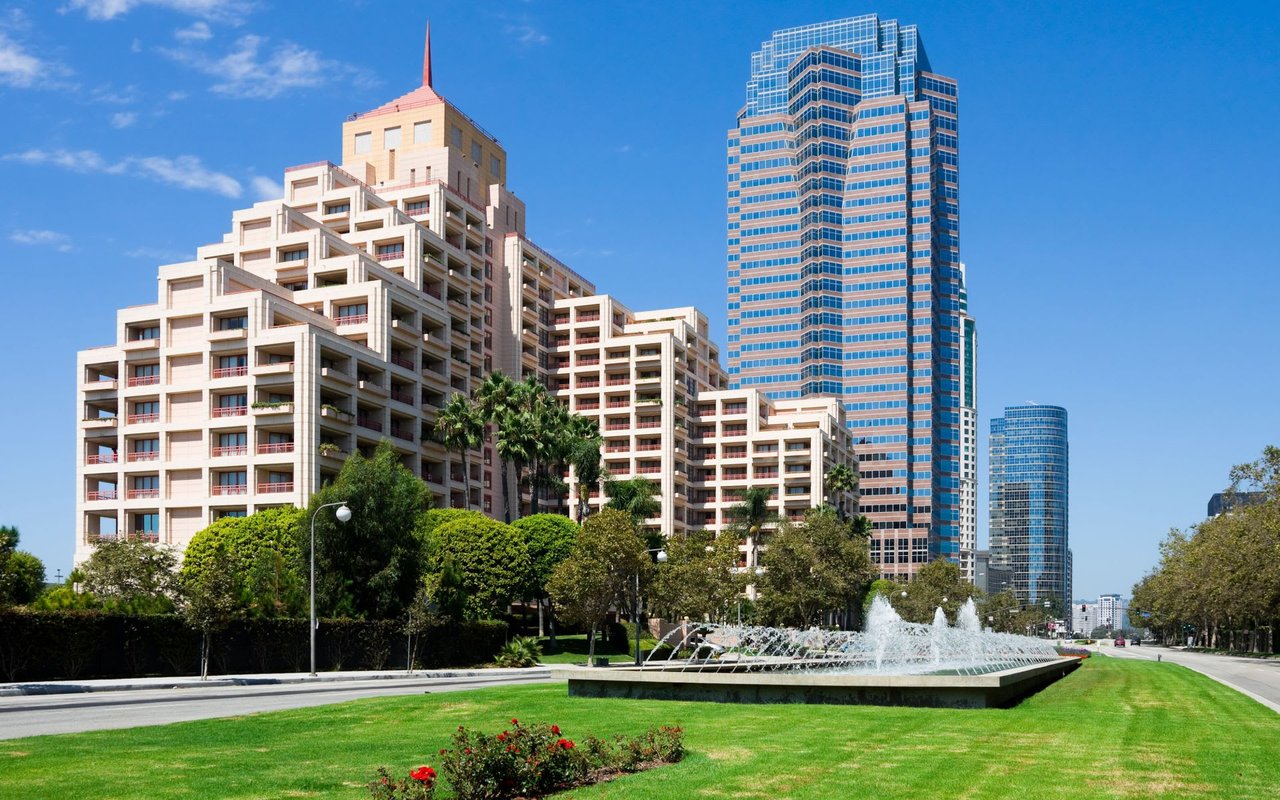
Residential building with tiled roofs and balconies beside a landscaped reflecting pool.
Apartment entryway with a white paneled door and patterned carpet.
Dining room with a wood table, dark chairs, patterned rug, and ornate crystal chandelier.
Open dining and living room with a large wood table, blue walls, and crystal chandelier.
Modern kitchen with dark blue cabinets, light wood-grain counters, and a built-in wine refrigerator.
Modern U-shaped kitchen with navy cabinets, pale stone counters, and a stainless-steel range hood.
Modern kitchen with dark upper cabinets, wood-grain lower cabinets, and stainless steel appliances.
Modern kitchen with dark cabinetry, gray wood lower cabinets, and built-in ovens.
Modern kitchen with a gray island, dark cabinets, and a dining table beside the windows.
Modern kitchen with dark cabinetry, built-in appliances, and a large island beside a dining area.
Modern kitchen with dark cabinetry, stone counters, and an adjoining dining area.
Dining area with a large wooden table and orchid beside a modern gray kitchen.
Dining area with a dark wood table and red-cushioned chairs beside glass patio doors.
Furnished bedroom with a large bed, wood headboard, and wide window overlooking greenery.
Bathroom with a long double vanity, dark cabinetry, arched window, and patterned mosaic floor.
Contemporary bathroom with a glass walk-in shower, long double vanity, and patterned tile floor.
Modern bathroom with a glass-enclosed shower, pale tile, and a white vanity beside dark wood cabinetry.
Bedroom with a white bed, patterned carpet, and glass doors opening onto a patio.
Bathroom with a floating white vanity and a rounded-stone shower wall.
Bathroom with a marble vanity, dark wood cabinetry, and a large framed mirror.
Laundry room with front-loading washer and dryer beneath overhead cabinets beside an entry door.
Furnished brick courtyard patio with black seating, pale columns, and leafy trees.
Outdoor patio with a glass-top table and chairs overlooking a landscaped courtyard.
Private courtyard patio with black metal seating, brick paving, and leafy landscaping.
Private patio with curved wicker chairs, patterned paving, and climbing greenery.
Private patio with wicker chairs and a round table beside dark-framed French doors.
Residential building beside a landscaped pond with flowering shrubs and mature trees.
Living room with a gray sectional, patterned rug, hardwood floors, and a fireplace beneath a television.
Living room with a dark wood fireplace wall, glass doors to greenery, and a large sectional sofa.
Living room with blue and cream sofas, a fireplace, and French doors opening to greenery.
Living room with gray sofas, a white coffee table, and hardwood flooring.
Living room with teal accent wall, gray sectional, white sofa, and chandelier.
Furnished living room with white sofas, a fireplace, and glass doors opening to a leafy outdoor area.
Living room with gray sofas, a glass coffee table, and a fireplace beneath a wall-mounted television.
Living room with a cream sectional, red accent chairs, and a fireplace beneath a television.
Dining and living room with a chandelier, blue dining chairs, gray sofas, and hardwood floors.
Furnished bedroom with a wood headboard, white bedding, and large windows overlooking greenery.
Bedroom with a white bed, floral curtains, and a window overlooking greenery.
Bedroom with a large white bed, a desk and computer, and an open closet doorway.
Furnished bedroom with a white bed, patterned carpet, and television on a dresser.
VIEW PHOTOS
$2,150,000

10108 EMPYREAN WAY # 103

2 Beds 3 Baths 2,019 Sq.Ft.

Description

One of the most stunning 2 bed 2.5 bath floor plans in the renowned LeParc is now available! This unit is on the first floor. Features high ceilings and amazing views overlooking the park gardens & fountains. Grand living room and fireplace opens to a vast terrace allowing great flow for entertaining and the enjoyment of an indoor-outdoor flow. A large chef's kitchen includes a wine cooler and all stainless-steel Miele appliances, with a pantry and attached breakfast nook, flowing to the back patio. The laundry room includes a washer & dryer and convenient service door access. Large main suite, bright natural light, double his and hers closets, including a beautifully upgraded en-suite bathroom with marble countertops and dual sink. This beautiful gated community is located in the heart of Century City, minutes away from Westfield Century City mall and provides two parking spaces and extra storage. 24 Hr guard gated security, pools, spa, tennis & clubhouse.

Share Property

Location

10108 EMPYREAN WAY Unit: 103, LOS ANGELES, CA 90067

Status

Sold

Date Sold

June 29, 2021

Wilshire Corridor & Century City

Property Amenities

View additional property information below.
Interior
Laundry room Inside
Fireplace Gas, Living Room
Flooring Carpet, Hardwood, Mixed, Stone
Total Bedrooms: 2
Half Bathrooms: 1
Full Bathrooms: 2
Area & Lot
Living area 2,019 Sq.Ft.
MLS® ID 21-736056
Year Built 1979
View Description None
Architecture Styles French
Type Residential
Status Sold
Exterior
Stories 1
Pool Heated, Community
Air conditioning Central
Heat type Central
Security Features Community, Gated, Guarded
Parking Community Garage, Door Opener, Side By Side
Finance
Sales Price $2,150,000

Work With Us

With great experience in Beverly Hills real estate as well as intimate local area knowledge, I work extensively to help buyers and sellers meet their real estate goals. If you are looking to buy or sell a home or would just like to know some more information, feel free to call or email me. As a listing agent in Los Angeles county, my extensive marketing plan gives a homeowner the opportunity to get the maximum value for his/her property.