Leave a Message

Thank you for your message. We will be in touch with you shortly.

Residential building with a central staircase, landscaped grounds, and a garage entrance.
Covered residential entry walkway with overhead wood slats, potted plants, and a wooden gate.
Covered walkway leading to a dark metal gate, with a wooden pergola and tall potted plants.
Covered walkway with potted plants along a concrete path beneath dark slatted panels.
Condominium courtyard pool with turquoise water, metal handrails, and surrounding apartment buildings.
Condominium swimming pool with lounge chairs and attached residences behind a metal fence.
Townhouse entrance with a recessed dark door, concrete steps, and flowering plants.
Living room with a brick fireplace, patterned seating, and a large window opening onto a balcony.
Living room with a brick fireplace, patterned seating, and glass doors opening to greenery.
Covered patio with a round dining table, potted plants, and a carved lion fountain.
Enclosed patio with a glass-top table, lattice chairs, and abundant climbing greenery.
Living room with hardwood floors, patterned rug, ornate furnishings, bookshelves, and art-filled walls.
Living room with a patterned sofa, ornate wooden cabinet, and polished wood floors.
Dining area with a grand piano, bookcases, chandelier, and steps up to the hardwood-floored room.
Dining room with a long wood table, chandelier, and patterned rug.
Bathroom with a dark wood vanity, vessel sink, and oval mirror against aqua walls.
Dining area with a dark wood table, glass-front cabinetry, and a glazed exterior door.
Dining room with a dark wood table and chairs beside built-in walnut display cabinets.
Galley kitchen with dark wood cabinets, stone counters, and stainless-steel appliances.
Kitchen with dark wood cabinets, stone counters, mosaic backsplash, and stainless steel appliances.
Bedroom with floral bedding, a carved wooden bed, vaulted ceiling, and a large curtained window.
Bedroom with floral bedding, a dark wood bed, high windows, and framed pictures.
Apartment balcony with a round wooden table and potted red flowers overlooking trees and nearby buildings.
Los Angeles skyline beyond a landscaped parking area, viewed from an elevated outdoor vantage point.
Balcony view over a parking lot toward sports fields and a distant city skyline.
Bathroom with a long double-sink vanity and a tiled tub and shower.
Bathroom with a long vanity and mirror beside a glass-enclosed tub and shower.
VIEW PHOTOS
$1,020,000

10720 OHIO AVE # 21

3 Beds 3 Baths 1,522 Sq.Ft. 36,244 Sq.Ft.

Description

Spacious and bright Tri-level townhouse that feels like a private home in the heart of the highly coveted Westwood Village area. This remodeled 1,522 sq ft unit features 3 large bedrooms and 2 1/2baths. First floor features a spacious, open living room with raised open dining area finished in warm, solid wood plank flooring, full height brick fireplace, high ceiling with recessed lighting, private patio facing adjacent park-like setting of adjacent church property and a decorator remodeled powder room. A totally remodeled chef's kitchen with a private balcony and eat-in dining area features light gray porcelain tile flooring, dark wood kitchen cabinets with exotic natural stone counter-tops and glass and stone mosaic splashes, a large stainless steel farmer's sink with a pull-out faucet, mini LED recessed light fixtures, and custom-designed lighted ceiling. Call today!

Share Property

Location

10720 OHIO AVE # 21, Los Angeles, CA 90024

Status

Sold

Westwood

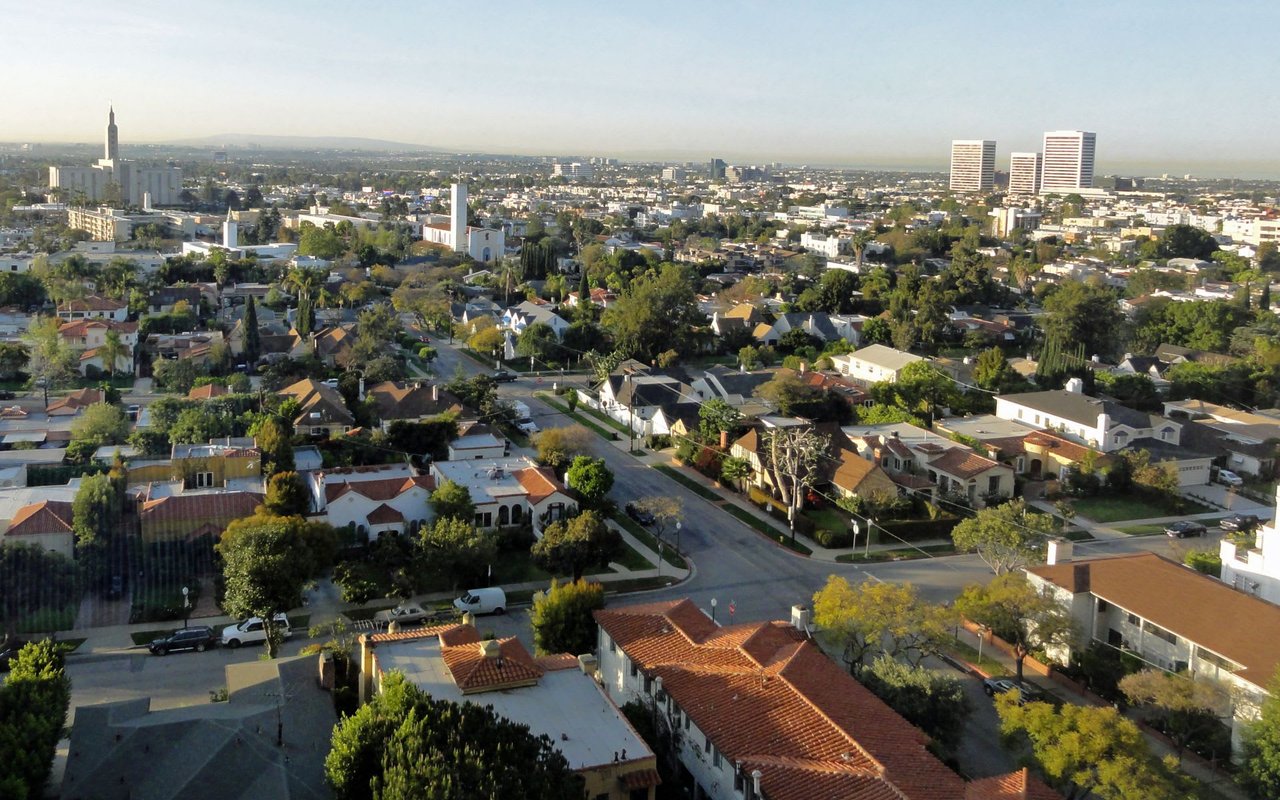
With its mix of historic estates, modern residences, and bustling commercial districts, Westwood offers a dynamic blend of urban living and suburban charm.

Property Amenities

View additional property information below.
Interior
Laundry room In Unit
Fireplace Living Room
Appliances Built-Ins, Cable, Dishwasher, Dryer, Garbage Disposal, Hood Fan, Range/Oven, Refrigerator, Washer
Flooring Carpet, Hardwood, Tile
Total Bedrooms: 3
Half Bathrooms: 1
Full Bathrooms: 2
Area & Lot
Lot Area 36,244 Sq.Ft.
Living area 1,522 Sq.Ft.
MLS® ID 18-330856
Year Built 1974
View Description Tree Top
Architecture Styles Traditional
Type Residential
Status Sold
Exterior
Stories 2
Pool Association Pool, Heated And Filtered
Air conditioning Air Conditioning, Central
Security Features Carbon Monoxide Detector(s), Gated, Smoke Detector
Parking Community Garage
Finance
Sales Price $1,020,000
HOA Fees $483.00 monthly

Work With Us

With great experience in Beverly Hills real estate as well as intimate local area knowledge, I work extensively to help buyers and sellers meet their real estate goals. If you are looking to buy or sell a home or would just like to know some more information, feel free to call or email me. As a listing agent in Los Angeles county, my extensive marketing plan gives a homeowner the opportunity to get the maximum value for his/her property.