Beverly Hills home with a green metal roof, arched entry, and patterned double garage door.
Home exterior with a green metal roof, arched windows, and landscaped entrance.
Front entrance of 1300 Dawnridge Drive with arched windows, black doors, and landscaped flower beds.
Cream stucco home with a green roof, landscaped entry, and attached garage.
Home entrance with arched windows, dark double doors, brick steps, and flowering garden plants.
Bright entry hall with a crystal chandelier, marble floor, and ornate iron railing.
Empty living room with polished marble floors, a chandelier, ornate fireplace, and garden-facing glass doors.
Bright living room with polished marble floors, a crystal chandelier, and wide doors opening to a balcony.
Interior with tall glass doors opening to a balcony and distant city skyline.
Empty marble-floored room with a tiered crystal chandelier and an arched opening to the kitchen.
Empty room with a crystal chandelier, marble floors, and doors opening to a balcony with city views.
Empty room with beige tile flooring, sheer curtains, and windows overlooking trees and a distant city.
Empty bedroom with herringbone wood flooring, a large window, and an adjoining bathroom.
Luxurious bathroom with gold vessel sinks, black marble vanity, mirrored walls, and arched windows.
Bright white kitchen with a large island, two bar stools, and an arched window.
Bright white kitchen with a central island, stainless steel appliances, and an arched window above the sink.
Kitchen with a black stone island, gas cooktop, stainless steel refrigerator, and white cabinetry.
Entry foyer with carved wood built-ins, marble flooring, chandelier, and curved staircase.
Empty room with pale hardwood floors, large curtained windows, and a view of trees.
Empty room with pale wood floors, French doors, and windows overlooking trees.
Empty bedroom with pale wood floors and an open doorway to an adjoining bathroom.
Balcony overlooking dense green treetops, with a metal railing and distant hills.
Marble bathroom with a large soaking tub, mirrored walls, and gold fixtures.
Marble bathroom with a built-in bathtub, mirrored walls, glass display cabinets, and a chandelier.
Walk-in closet with warm wood-paneled walls, metal hanging rods, and built-in shelving.
Vacant room with light wood floors, large balcony doors, and tree views.
Unfurnished room with pale wood floors, curtained windows, and open double doors.
Bathroom with a long wood vanity, gold-framed mirrors, and a marble-trimmed glass shower.
Empty room with light wood flooring, a large window, and glass doors opening to a balcony.
Wood-deck balcony with black railing overlooking leafy greenery and a distant city view.
Walk-in closet with wood-paneled walls, hanging rods, and white built-in drawers.
Laundry room with front-loading washer and dryer beside a white door.
Balcony with a metal railing overlooking dense green trees.
Hillside and distant city view framed by dense trees from a balcony.
City skyline beyond a wooded hillside, with palm trees and clear blue sky.
Hillside view across dense greenery toward a distant city skyline.
Balcony overlooking tree-covered hills and a distant city skyline.
Hillside view overlooking a city skyline, framed by dense trees and palm trees.
Wine cellar with extensive bottle racks and a large framed landscape painting.
Furnished garden patio with artificial turf, wicker seating, stone steps, and a decorative gate.
Garden patio with wicker seating, artificial turf, and stairs rising through dense greenery.
VIEW PHOTOS
$14,000/mo

1300 DAWNRIDGE DR

3 Beds 4 Baths 4,000 Sq.Ft. 8,917 Sq.Ft.

Description

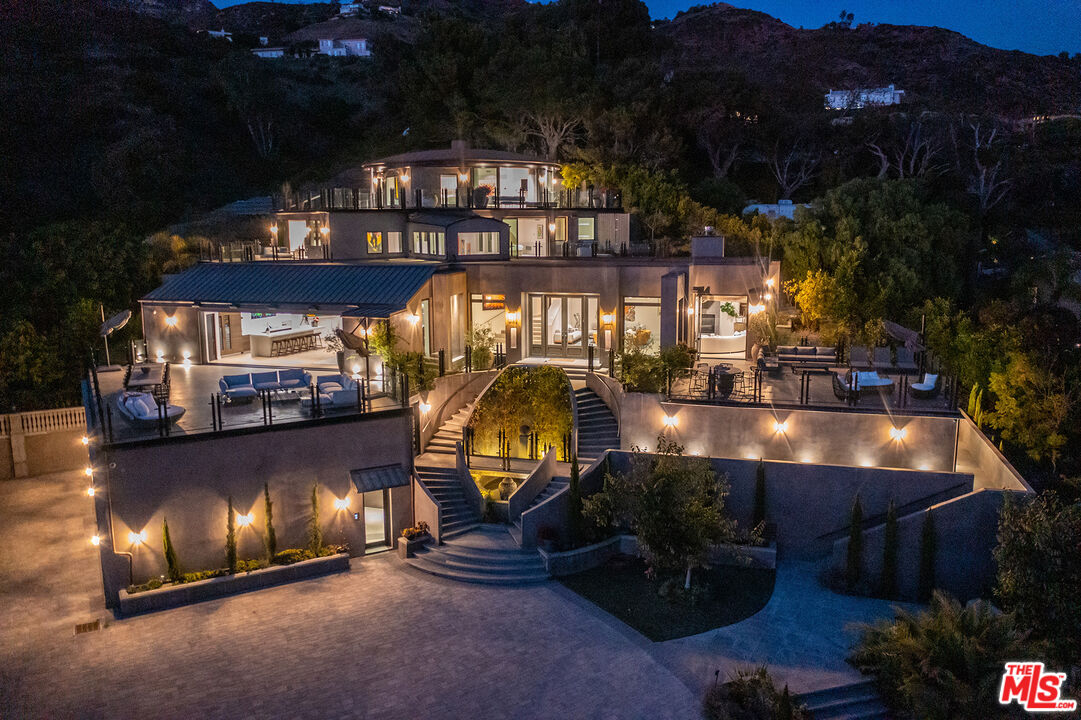
This is a majestic French Regency villa by renowned architect, Caspar Ehmcke. Located at the corner of Dawnridge and Sumit, this beautiful home features stunning views of Beverly Hills, Century City and Las Angeles. You will love the marble flooring and vaulted ceilings. This home includes three bedrooms, three and one-half baths, a spacious kitchen with a center island that connects to your dining room and adjoining den. Two primary suites are located downstairs and include walk-in closets and they each have their own balcony! You will also find a wine room and a tranquil outdoor lounge area. This villa is just moments away from the famous Rode Drive and the Beverly Hills business triangle, where you can find amazing restaurants and shops.

Share Property

Location

1300 DAWNRIDGE DR, BEVERLY HILLS, CA 90210

Status

Leased

Date Leased

July 21, 2022
Yar Meshkaty

Yar Meshkaty

TITLE

Broker Associate

Home exterior with a green metal roof, arched windows, and landscaped entrance.

360 Virtual Tour

Take a tour of this property

Property Amenities

View additional property information below.
Interior
Laundry room Laundry Area
Fireplace Living Room
Appliances Dryer, Garbage Disposal, Hood Fan, Washer, Refrigerator, Range/Oven, Microwave
Flooring Wood, Marble
Total Bedrooms: 3
Half Bathrooms: 1
Full Bathrooms: 3
Area & Lot
Lot Area 8,917 Sq.Ft.
Living area 4,000 Sq.Ft.
MLS® ID 22-155207
Year Built 1984
View Description City,Canyon,City Lights
Architecture Styles French
Type Residential
Status Leased
Exterior
Stories 2
Pool None
Air conditioning Central
Heat type Central
Parking Garage Is Attached
Finance
Lease Price $14,000/mo

Work With Us

With great experience in Beverly Hills real estate as well as intimate local area knowledge, I work extensively to help buyers and sellers meet their real estate goals. If you are looking to buy or sell a home or would just like to know some more information, feel free to call or email me. As a listing agent in Los Angeles county, my extensive marketing plan gives a homeowner the opportunity to get the maximum value for his/her property.