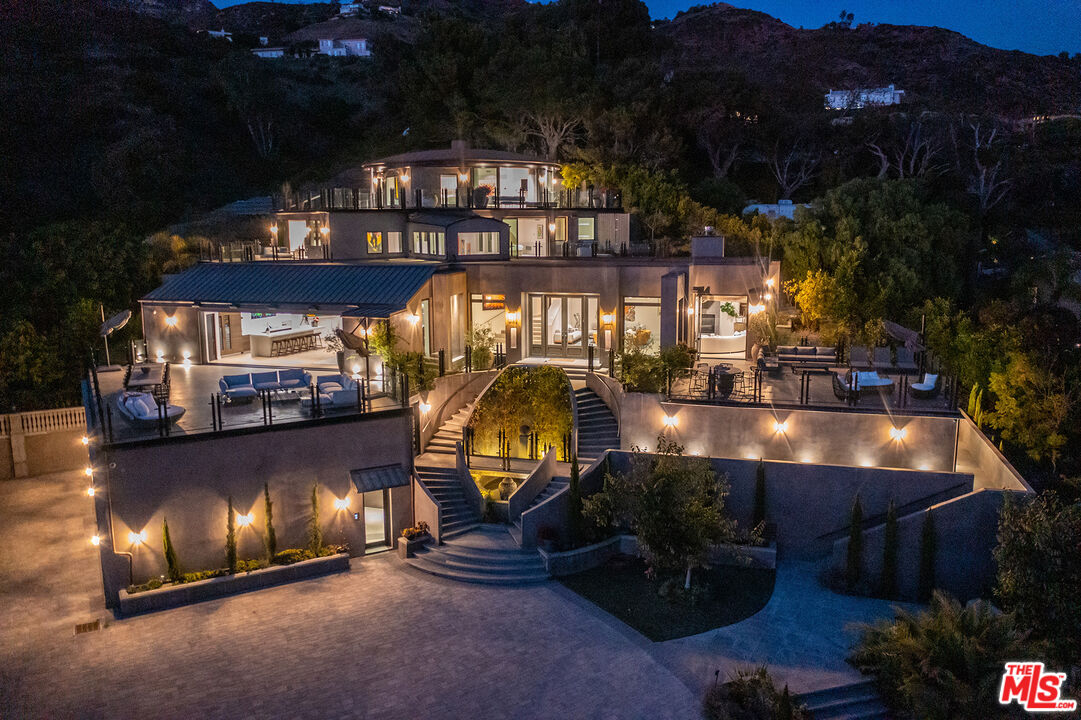
Three-story beige stucco building with wrought-iron balconies, a palm tree, and landscaped grounds.
Vacant living room with light carpet, shuttered glass doors, and an ornate stone fireplace.
Vacant living room with French doors, shuttered windows, light carpeting, and a fireplace.
Vacant living room with beige carpet, a wood-framed fireplace, and plantation shutters.
Vacant living room with a fireplace, pale carpet, plantation shutters, and glass doors to a garden.
Vacant living room with white carpet, a stone fireplace, plantation shutters, and a kitchen doorway.
Bright kitchen with white cabinetry, dark hardwood floors, and open doors to a balcony.
Kitchen with cream cabinetry, granite countertops, stainless steel appliances, and dark wood flooring.
Kitchen with cream cabinetry, stainless steel appliances, and dark wood flooring.
Empty carpeted room with recessed lights and shuttered glass doors.
Bathroom vanity with a pale stone counter, paneled cabinets, gold-framed mirror, and two sconces.
Vacant carpeted room with white walls, recessed lights, and glass double doors.
Spacious bathroom with a corner tub, glass shower, and long cream vanity.
Bathroom with a tiled soaking tub, glass-enclosed shower, and cream vanity.
Walk-in closet with white built-in shelves, drawers, and a carpeted aisle.
Vacant bedroom with beige carpet, a shuttered window, and an open door.
Empty bedroom with a mirrored closet door and plantation shutters.
Bathroom with a glass-enclosed tub and shower beside a stone-counter vanity.
Unfurnished bedroom with plantation-shuttered window and mirrored sliding closet doors.
Empty carpeted bedroom with mirrored closet doors, built-in shelving, and a shuttered window.
Bathroom with a glass corner shower, beige tile, and cream vanity beneath a gold-framed mirror.
Laundry area with a white washer and dryer beneath overhead cabinets.
Tiled patio with white dining furniture and tall bamboo screening.
ALLSAINTS storefront on a sunny street with parked cars and a palm tree.
Beverly Hills retail block with Sephora and Ann Taylor Loft storefronts and palm trees.
Beverly Hills intersection with a Pottery Barn storefront, palm trees, and a curved glass building.
Residential courtyard with arched walkways and a pink “Beverly Hills is Beautiful” sculpture.
Beige multi-story residence with balconies, green shutters, landscaped frontage, and a garage entrance.
Vacant carpeted living room with recessed lights and open glass doors to a greenery-lined balcony.
VIEW PHOTOS
$7,250/mo

144 S Reeves Dr Unit: 2

3 Beds 4 Baths 2,350 Sq.Ft. 0.137 Acres

Description

A unique opportunity to lease a full-floor, second-story residence in a prime location, this three-bedroom, three-and-a-half-bathroom residence is one of three homes in the building, located moments from Rodeo Drive. The facade is warm and inviting, featuring landscaping and direct access to the shared underground garage with 3 assigned parking spots. Providing direct entry from the elevator into the foyer, the home offers a spacious floor plan and abundant light. The expansive living room has a fireplace, three sets of French doors opening to streetscape views, and recessed lighting. The chefs kitchen provides stainless steel appliances and a stone backsplash. The primary suite offers a walk-in closet, a balcony, and a spacious bathroom with a double vanity, separate soaking tub, and a glass-enclosed shower. Enjoy the laundry room with storage. For turnkey living in a prime location just one block from South Beverly Dr, this home presents the quintessential Beverly Hills lifestyle.

Share Property

Location

144 S Reeves Dr Unit: 2, Beverly Hills, CA 90212

Status

Leased

Date Leased

June 1, 2021
Yar Meshkaty

Yar Meshkaty

TITLE

Broker Associate

Beverly Hills & The Flats

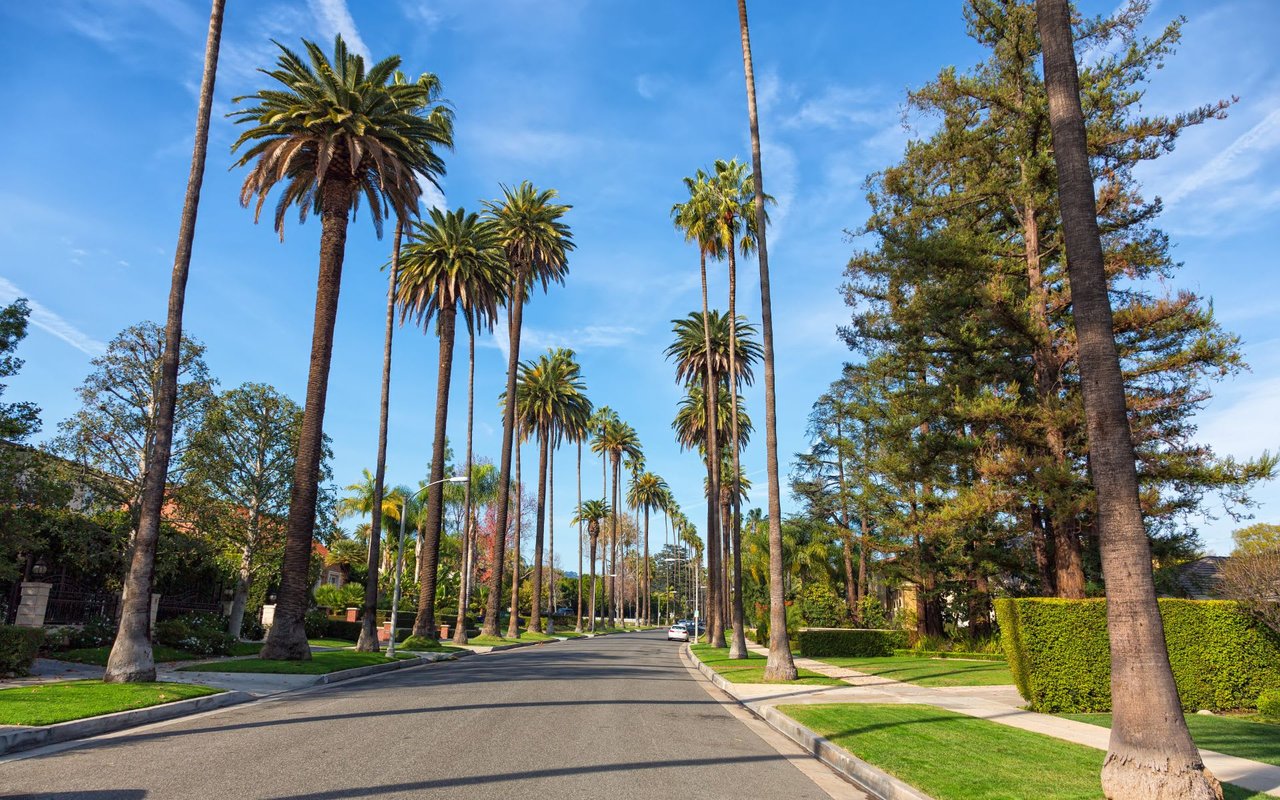
Homes occupy expansive, private-feeling yards, enhancing the serene feel of these neighborhoods

Property Amenities

View additional property information below.
Interior
Laundry room In Unit, Room
Fireplace Great Room
Appliances Gas/Electric Range, Oven
Flooring Carpet, Wood, Stone
Total Bedrooms: 3
Half Bathrooms: 1
Full Bathrooms: 3
Other Interior Features Recessed Lighting
Area & Lot
Lot Area 0.137 Acres
Living area 2,350 Sq.Ft.
MLS® ID 21-721150
Year Built 2004
View Description Tree Top
Architecture Styles Contemporary Mediterranean
Type Residential
Status Leased
Exterior
Stories 3
Pool None
Air conditioning Central
Heat type Central
Garage Space 3
Parking Assigned, Community Garage, Side By Side, Tandem
Finance
Lease Price $7,250/mo

Work With Us

With great experience in Beverly Hills real estate as well as intimate local area knowledge, I work extensively to help buyers and sellers meet their real estate goals. If you are looking to buy or sell a home or would just like to know some more information, feel free to call or email me. As a listing agent in Los Angeles county, my extensive marketing plan gives a homeowner the opportunity to get the maximum value for his/her property.