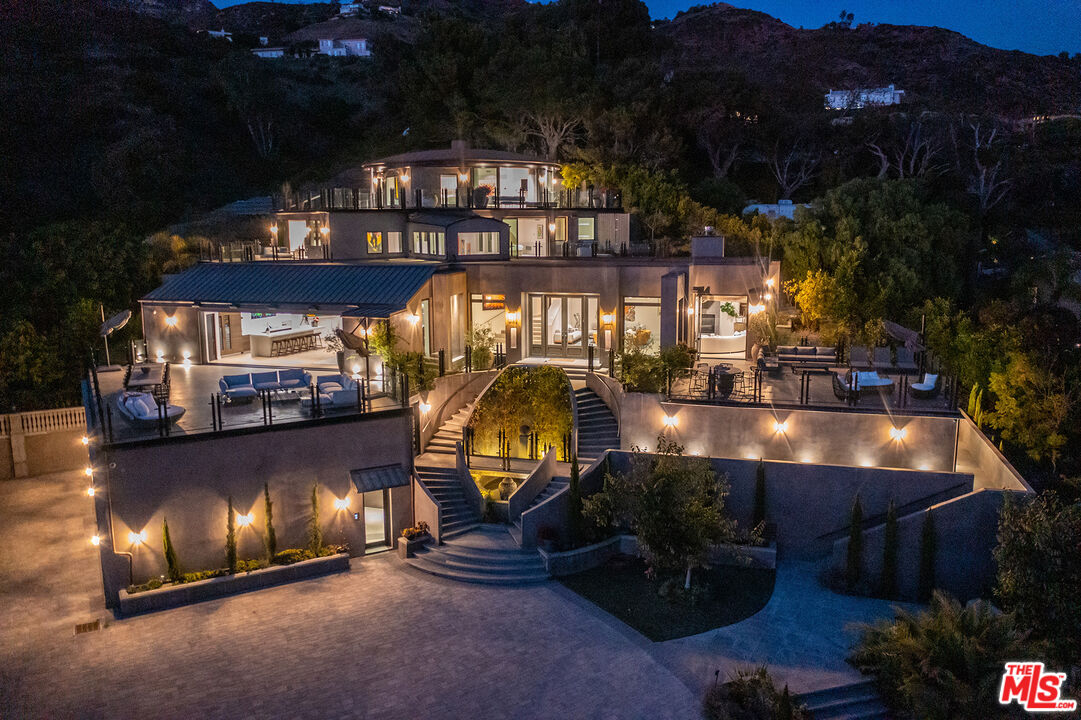
Multi-level white hillside home with glass-railed balconies and a broad lower deck.
Beverly Hills home with a tiled roof, covered entry, multiple garage doors, and tall evergreen trees.
White Beverly Hills home with a dark front door, brick steps, mature trees, and an attached garage.
Home entrance with dark gray double doors, decorative glass panels, brick flooring, and wall lanterns.
Entryway with decorative-glass double doors opens to a living room with white sofas and large windows.
Living room with white seating, a decorative fireplace, and sliding glass doors overlooking trees.
Living room with white sofas and corner windows overlooking a distant landscape.
Furnished dining nook with a round table and glass walls overlooking trees and distant buildings.
Wooded hills and distant city skyline viewed from a glass-railed terrace.
Living room with white sofas facing a fireplace and a dining table with upholstered chairs.
Furnished entry foyer with white double doors, chandelier, and views into the kitchen and sitting area.
Interior bar with a wine refrigerator, dark wood cabinetry, and two striped armchairs.
Open foyer and living area with gray floors, patterned walls, rust-colored chairs, and large windows.
Open dining area and beverage bar with wine refrigerators, built-in shelves, and large windows.
Dining room with a glass table, upholstered chairs, chandelier, and fireplace beside large windows.
Furnished dining room with a glass-top table, chandelier, and large windows overlooking palm trees.
Dining room with a glass-top table and chandelier opening to a modern kitchen.
Kitchen with dark wood cabinetry, light countertops, mosaic backsplash, and built-in appliances.
Modern kitchen with dark wood cabinets, mosaic backsplash, and stainless steel appliances.
Kitchen breakfast nook with a built-in gray banquette, stainless-steel refrigerator, and windows overlooking greenery.
Bathroom with a wide floating vanity, ornate framed mirror, and mosaic tile accents.
Unfurnished room with hardwood floors and several white French doors overlooking greenery.
Bathroom with a long double-sink vanity, glass shower, and bathtub beneath two windows.
Empty walk-in closet with white shelves and hanging rods, wood flooring, and an open door.
Wood-paneled sauna with tiered benches and a rock-filled heater.
Vacant room with light hardwood floors, white walls, and a window.
Empty bedroom with polished hardwood floors, a wide window, and mirrored closet doors.
Empty bedroom with light hardwood floors, a window overlooking neighboring homes, and a modern ring-shaped ceiling light.
Bathroom with a white vanity, large mirror, and glass-enclosed bathtub.
Bathroom with a white vanity and sink beside a glass-enclosed shower.
Empty room with light wood floors, a large window, and an open door to the outdoors.
Bathroom with a glass-enclosed tub and shower beside a white vanity and large mirror.
View from a glass-railed balcony across wooded hills to the distant Los Angeles skyline.
Spacious wooden deck with dark railings, a tall pine tree, and a distant city view.
Spacious wood deck with gray railing, leafy trees, and neighboring homes beyond.
Three-car garage with dark wood doors and a gray textured floor.
VIEW PHOTOS
$11,900/mo

1455 GREENRIDGE DR

5 Beds 4 Baths 3,318 Sq.Ft. 8,175 Sq.Ft.

Description

STUNNING City to Ocean views to Catalina . Light and bright, comfortable and Spacious. Hardwood floors, gracious Updated living room with fireplace. Gorgeous airy dining room with fireplace and views. Updated Eat in kitchen w/sub-zero fridge and center island. Master bedroom has views & a large walk-in closet & dry SAUNA. Large wrap around patios off both floors. HUGE wood deck w/outdoor kitchen & built-in BBQ perfect for entertaining. 3-CAR GARAGE AND SECURITY. Lower BHPO, just above Beverly Hills Hotel. Can be Furnished with additional pricing. Ideal location!! Available now.

Share Property

Location

1455 GREENRIDGE DR, Beverly Hills, CA 90210

Status

Leased

Property Amenities

View additional property information below.
Interior
Laundry room In Closet
Fireplace Decorative, Family Room
Appliances Alarm System, Barbeque, Built-Ins, Cable, Dishwasher, Dryer, Freezer, Garbage Disposal, Hood Fan, Microwave, Range/Oven, Refrigerator, Trash Compactor, Washer
Flooring Hardwood
Total Bedrooms: 5
Half Bathrooms: 1
Full Bathrooms: 3
Area & Lot
Lot Area 8,175 Sq.Ft.
Living area 3,318 Sq.Ft.
MLS® ID 18-385104
Year Built 1979
View Description City,City Lights,Ocean
Architecture Styles Contemporary
Status Leased
Exterior
Stories 2
Pool None
Air conditioning Air Conditioning, Ceiling Fan, Central
Parking Garage - 3 Car
Finance
Lease Price $11,900/mo

Work With Us

With great experience in Beverly Hills real estate as well as intimate local area knowledge, I work extensively to help buyers and sellers meet their real estate goals. If you are looking to buy or sell a home or would just like to know some more information, feel free to call or email me. As a listing agent in Los Angeles county, my extensive marketing plan gives a homeowner the opportunity to get the maximum value for his/her property.