Leave a Message

Thank you for your message. We will be in touch with you shortly.

Single-story modern home with a broad lawn, glass-panel garage door, and stepping-stone path.
Modern single-story home with a wide garage, driveway and broad front lawn.
Gated driveway entrance with black gates, landscaped slopes, and 16957 marked on the wall.
Open-plan living room and kitchen with a large sectional, waterfall island, and wood-paneled ceiling.
Living room with wood-plank ceiling, stone fireplace, and sliding glass doors overlooking a pool.
Open-plan living room with a large sectional sofa beneath a wood-paneled ceiling, facing the kitchen.
Living room with a beige sectional, wood-paneled ceiling, and marble-faced fireplace.
Modern home exterior with a large dark-framed window and landscaped path.
Open-plan kitchen and living room with a waterfall island, wood-plank ceiling, and large sectional sofa.
Living room with beige sofas, a marble fireplace, wood ceiling, and large glass doors.
Open-plan living room with a gray sectional, wood ceiling, and kitchen beyond.
Open-plan kitchen with a white island and bar stools, warm wood cabinets, and a dark wood ceiling.
Modern kitchen with warm wood cabinets, a large island, and a wood-paneled ceiling.
Open-plan kitchen with a large island, warm wood cabinetry, and expansive black-framed windows.
Modern kitchen with a large white island, wood cabinetry, and a wood-paneled ceiling.
Modern kitchen with warm wood cabinetry, stainless steel appliances, and a dark wood coffered ceiling.
Kitchen with a stainless steel double oven range, wood cabinets, and a glass backsplash.
Modern kitchen with a white island, wood-plank ceiling, and stainless-steel refrigerator.
Bedroom with a teal tufted headboard, dark bedspread, and sliding glass door overlooking a pool.
Bedroom with a teal tufted headboard, dark bedspread, patterned accent wall, and wood flooring.
Bedroom with a teal bed, dark fur throw, glass doors, and wall-mounted television.
Contemporary bathroom with freestanding tub, double vessel-sink vanity, and windows overlooking greenery.
Modern bathroom with a freestanding tub, double vanity, skylight, and walk-in closet.
Modern bathroom with a wall-mounted toilet, freestanding tub, and large windows.
Modern bathroom with a glass shower, chrome fixtures, built-in niches, and a long light-wood vanity.
Bathroom with a long light-wood double vanity, glass shower, skylight, and bathtub.
Walk-in closet with shoe shelving, hanging clothes, a window, and wood flooring.
Nursery with a white crib, pink bedding, cloud-painted blue ceiling, and toys.
Hallway with a cloud-painted blue ceiling, wood floors, and a dark wooden door.
Home exterior with a broad concrete driveway, modern garage, and mature trees.
Gated concrete driveway leading to a modern garage, bordered by trees and landscaped slopes.
Modern kitchen with a stainless steel double oven, wood cabinets, and turquoise glass backsplash.
Modern kitchen with warm wood cabinetry, a paneled ceiling, and glass-fronted display counter.
Modern kitchen with a large white island, warm wood cabinetry, and a wood-plank ceiling.
Modern kitchen with a large white island, wood ceiling, and stainless-steel refrigerator.
Bedroom with a teal tufted headboard, dark shag bedspread, and wall-mounted television.
Walk-in closet with extensive shoe shelving, hanging jackets, and wood floors.
Nursery with a white crib, cushioned armchair, striped walls, and a blue cloud-painted ceiling.
Bathroom with pale blue-gray tiled shower, toilet, and long wood-front vanity with a large mirror.
Bedroom with a white bed, wood floors, and a blue ceiling with cloud-like accents.
Bedroom with a white bed, dark double doors, and a cloud-painted blue ceiling.
Bedroom with a cloud-painted blue ceiling, bed, and dark double-door closet.
Modern bathroom with gray tiled shower walls and a white vanity with a wide mirror.
Empty room with hardwood floors, white walls, and a large window overlooking a pool.
Empty room with warm wood floors, white walls, and dark wood doors.
Contemporary bathroom with a vessel sink, marble backsplash, red textured walls, and a window beside the vanity.
Laundry room with a utility sink, white cabinets, and two stainless-steel front-loading machines.
Open-plan kitchen and dining area with a wooden table and wood-paneled ceiling.
Curved swimming pool and stone patio between a modern home and white pavilion, surrounded by trees.
Covered courtyard lounge with built-in seating, a central table, serving counter, and skylight.
Modern home beside a curved swimming pool, with a lit patio and bar counter at dusk.
Covered outdoor kitchen with stainless-steel grill, central island, and lounge seating beneath a large skylight.
Narrow interior with a counter and bar stools, colored accent lighting, and a glass-paneled door.
VIEW PHOTOS
$2,635,000

16957 Mooncrest Dr

3 Beds 5 Baths 3,420 Sq.Ft. 0.416 Acres

Description

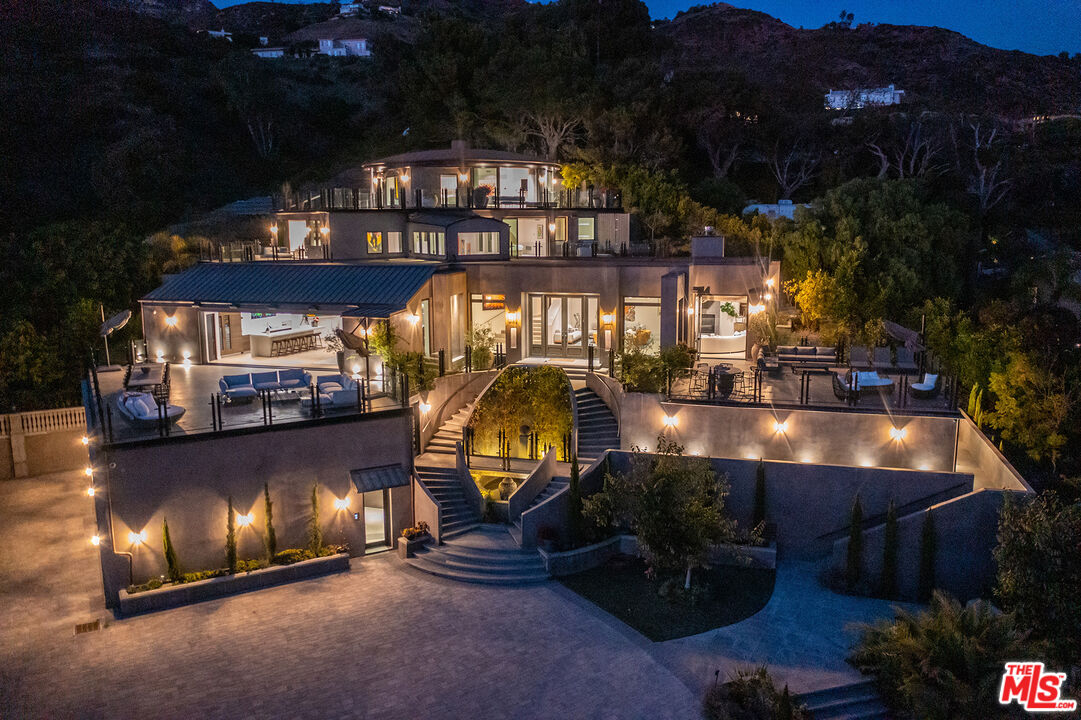
Hilltop Hidden Jewel 3 bed+ Bonus Rm , 4 1/4 bath + Casita. Entertainers Delight in sought after Clark Gables Estates, Encino Hills CA. SOB. Like New Architecturally designed by famed architect Jon Brouse. A Dream Estate which boast sophisticated designs, 7ft Glass Pivot Door Entry and Open Floor Plan, Fleetwood Glass Doors that disappear into the walls to create a Flowing Indoor/Outdoor Living Space. En-suite Bedrooms, Master Suite includes Elegant Bath equipped w/free standing tub by Albert Napoli, walk in shower, a Pivoting Wall accesses an adjoining private room for use as Office, Nursery, Yoga Studio. Floors and ceilings of Wire-Brushed Distressed French Oak. Sky lights and LED Lighting. Beautiful 5' Linear Fireplace. Speakers indoor/out. Chef's Kitchen boast, Stainless Steel Appliances, a Large Center Island with bar seating, Pocket Sliding Windows, Glass Wall opens to Relaxing Pool Area, Wood Decking, Water Feature, Heated Bar, Patios, Sanctuary w/built-in seating and fire pit.

Share Property

Location

16957 Mooncrest Dr, Encino, CA 91436

Status

Sold

Date Sold

July 30, 2021
Yar Meshkaty

Yar Meshkaty

TITLE

Broker Associate

Property Amenities

View additional property information below.
Interior
Kitchen Gourmet Kitchen, Open to Family Room
Laundry room Room
Fireplace Family Room, Fire Pit
Appliances Built-In BBQ, Continuous Clean Oven, Convection Oven, Cooktop - Gas, Double Oven, Gas, Self Cleaning Oven
Flooring Mixed
Total Bedrooms: 3
Half Bathrooms: 1
Full Bathrooms: 4
Other Interior Features Bar
Area & Lot
Lot Area 0.416 Acres
Living area 3,420 Sq.Ft.
MLS® ID 20-672652
Year Built 2014
View Description None
Architecture Styles Architectural
Type Residential
Status Sold
Exterior
Stories 1
Pool Heated, In Ground
Air conditioning Air Conditioning, Central
Heat type Central
Garage Space 2
Other Exterior Features Guest House, Accessory Dwelling Unit
Parking Attached, Auto Driveway Gate, Controlled Entrance
Lot Features Fenced Yard, Front Yard, Back Yard, Landscaped, Lawn, Secluded
Finance
Sales Price $2,635,000

Work With Us

With great experience in Beverly Hills real estate as well as intimate local area knowledge, I work extensively to help buyers and sellers meet their real estate goals. If you are looking to buy or sell a home or would just like to know some more information, feel free to call or email me. As a listing agent in Los Angeles county, my extensive marketing plan gives a homeowner the opportunity to get the maximum value for his/her property.