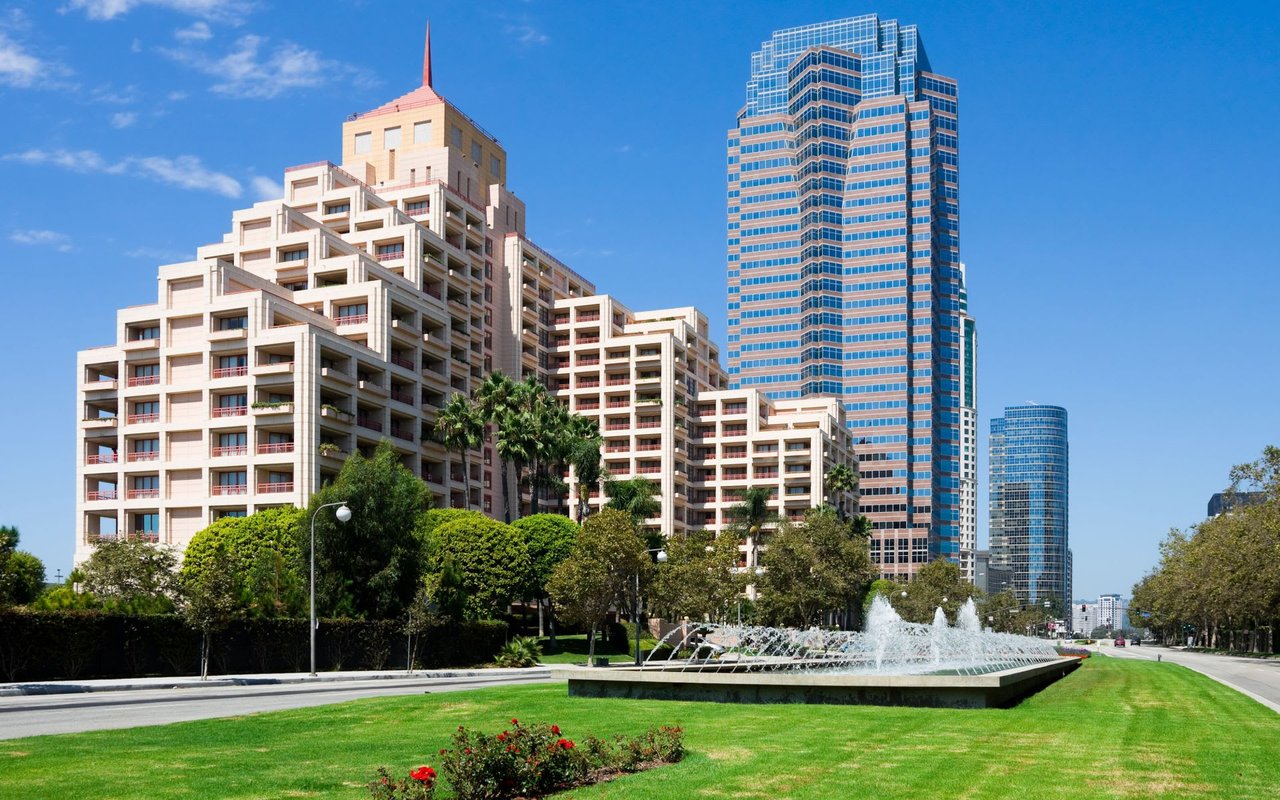
Residential building entrance framed by mature trees and landscaped planters.
Residential building partly screened by yellow and orange autumn trees.
Residential lobby with a patterned rug, lounge seating, wood-paneled walls, and potted plants.
Furnished lobby with tile floors, potted plants, and a console table on a patterned rug.
Lobby with a round wooden table, decorative bowl, potted plants, and framed artwork.
Building lobby with tiled floors, a patterned rug, seating, plants, and a central table.
Covered apartment entry with a tiled floor and door marked 304.
Unfurnished living room with beige carpet, a white fireplace, and tall curtained windows.
Empty living room with beige carpet, a corner fireplace, and sliding glass doors to a balcony.
Unfurnished living room with beige carpet, opening to a tiled hallway and kitchen.
Empty condo living room with brown carpet, mirrored wall panels, and a chandelier.
Galley kitchen with light wood cabinets, stainless steel appliances, tile floor, and a ceiling skylight.
Galley kitchen with light wood cabinets, stainless steel appliances, and a large skylight.
Bathroom with a long vanity, wall-length mirror, tiled floor, and part of a bathtub.
Laundry closet with a top-loading washer and front-loading dryer beneath a storage shelf.
Empty carpeted bedroom with a curtained window overlooking trees and an open doorway to a lit hall.
Walk-in closet with built-in shelves, hanging rods, and patterned carpet.
Walk-in closet with built-in shelves and hanging rods, opening into a carpeted room.
Empty bedroom with beige carpet and mirrored closet doors.
Empty carpeted room with green curtains framing two windows.
Bathroom with a double-sink vanity, mirrored wall, tiled floor, and glass-enclosed shower.
Apartment entry hall with tiled flooring, an open front door, and sunlight across the floor.
Apartment buildings glimpsed through colorful autumn trees under a clear blue sky.
Trees with yellow and green foliage partly obscure a light-colored building.
Apartment courtyard with a circular fountain, tropical landscaping, and balconies overlooking the tiled courtyard.
Residential building with a covered entrance, mature trees, and landscaped grounds.
VIEW PHOTOS
$4,250/mo

2131 CENTURY PARK LN # 304

2 Beds 2 Baths 1,300 Sq.Ft. 589,245 Sq.Ft.

Description

2 Bedrooms, 2 baths, fireplace, new carpet and drapes in a Century City gated community with recreational amenities including; Tennis Court, Pools, gyms, Sauna. You can walk to Century City shops. Restaurants & Theaters.

Share Property

Location

2131 CENTURY PARK LN # 304, Los Angeles, CA 90067

Status

Leased

Wilshire Corridor & Century City

Property Amenities

View additional property information below.
Interior
Laundry room In Unit
Fireplace Living Room
Appliances Built-Ins, Cable, Dishwasher, Dryer, Electric Dryer Hookup, Elevator, Garbage Disposal, Gas Dryer Hookup, Hood Fan, Range/Oven, Refrigerator, Washer
Flooring Carpet, Ceramic Tile
Total Bedrooms: 2
Full Bathrooms: 2
Area & Lot
Lot Area 589,245 Sq.Ft.
Living area 1,300 Sq.Ft.
MLS® ID 19-485296
Year Built 1986
View Description City
Architecture Styles Contemporary
Status Leased
Exterior
Stories 4
Pool Community, Heated And Filtered
Air conditioning Air Conditioning
Parking Assigned, Auto Driveway Gate, Built-In Storage, Community Garage, Controlled Entrance, Covered Parking, Door Opener
Finance
Lease Price $4,250/mo
HOA Fees $0.00

Work With Us

With great experience in Beverly Hills real estate as well as intimate local area knowledge, I work extensively to help buyers and sellers meet their real estate goals. If you are looking to buy or sell a home or would just like to know some more information, feel free to call or email me. As a listing agent in Los Angeles county, my extensive marketing plan gives a homeowner the opportunity to get the maximum value for his/her property.