Leave a Message

Thank you for your message. We will be in touch with you shortly.

Brick apartment building with balconies and landscaped grounds along a palm-lined street.
Brick residential building with balconies, landscaped lawn, and mature street trees.
Courtyard swimming pool with tiled deck, potted palms, and chairs beside pool safety signs.
Concrete walkway beside a brick building, with trees and a river-stone planting bed.
Apartment building pool courtyard with turquoise water, lounge chairs, and palm trees.
Residential pool courtyard with lounge chairs, potted plants, and a shaded seating area.
Apartment courtyard with potted succulents, raised planters, and palm trees.
Condominium courtyard with palm trees, potted plants, pebble beds, and a small pool.
Vacant living area with parquet flooring inset in tile and a kitchen pass-through.
Empty living room with warm wood floors, tile border, and a TV set into a stone media wall.
Vacant living area with patterned tile and wood flooring, built-in shelving, and a kitchen pass-through.
Unfurnished living area with a crystal chandelier, built-in shelving, and hardwood floor insets.
Empty living room with wood floors, a raised stone fireplace, and sliding glass doors with vertical blinds.
Vacant kitchen with wood cabinetry and a tiled peninsula beside a hardwood-floored living area.
Empty living and dining area with a chandelier, wood-inlay flooring, and an open kitchen.
Open living and dining area with a crystal chandelier, marble tile, wood flooring, and a stone fireplace.
Galley kitchen with light wood cabinets, stainless-steel refrigerator, and built-in black oven and microwave.
Galley kitchen with light wood cabinets, stainless steel appliances, and cream tile flooring.
Kitchen with light wood cabinets, tiled backsplash, black range, and diagonal tile flooring.
Bathroom with a glass-enclosed tub and shower beside a wood vanity with a pink stone countertop.
Laundry area with side-by-side white washer and dryer, overhead cabinets, and wood flooring.
Laundry room with white washer and dryer beneath open built-in shelving.
Empty room with polished wood floors and a tall window with vertical blinds.
Vacant room with wood floors and open doorways to adjacent spaces.
Hallway with warm wood floors and full-height louvered closet doors.
Bathroom with a tiled built-in tub, glass shower enclosure, and large wall mirror.
Bathroom with a pink marble double vanity, tiled floor, and built-in soaking tub.
Empty hallway with warm wood floors, white walls, and vertical blinds at the far end.
Walk-in closet with white built-in shelving, brass drawer pulls, and wood-backed shelves.
Bathroom with a jetted tub surrounded by pink tile and large mirrored walls.
Vacant hallway with warm wood flooring, open doorways, and a marble-topped counter.
Empty room with glossy hardwood floors and a large window with vertical blinds.
Vacant living room with warm wood floors and a stone fireplace.
Apartment hallway with patterned carpet, a wooden unit door, and green marble flooring at the entrance.
Furnished building lobby with a striped sofa and glass doors opening to an outdoor area.
Building lobby with glass courtyard doors and a raised, wood-trimmed ceiling.
Lobby with striped sofa, glass coffee table, gold carpeting, and mirrored wall.
Underground parking garage with a marked space, metal mesh gate, and black SUV.
Fitness room with stationary bikes, elliptical trainers, and weight equipment.
VIEW PHOTOS
$4,100/mo

235 S TOWER DR # 102

2 Beds 2 Baths 1,550 Sq.Ft. 0.552 Acres

Description

Bright Front 2 Bedroom 2 Bath with Den. Spacious Living Room, Open Kitchen With Granite Counter top, Wet Bar, Large Balcony, Extra Storage, 2 Side by Side Parking, Pool, Sauna, Spa & More!!!

Share Property

Location

235 S TOWER DR Unit: 102, BEVERLY HILLS, CA 90211

Status

Leased

Date Leased

August 17, 2021

Beverly Hills & The Flats

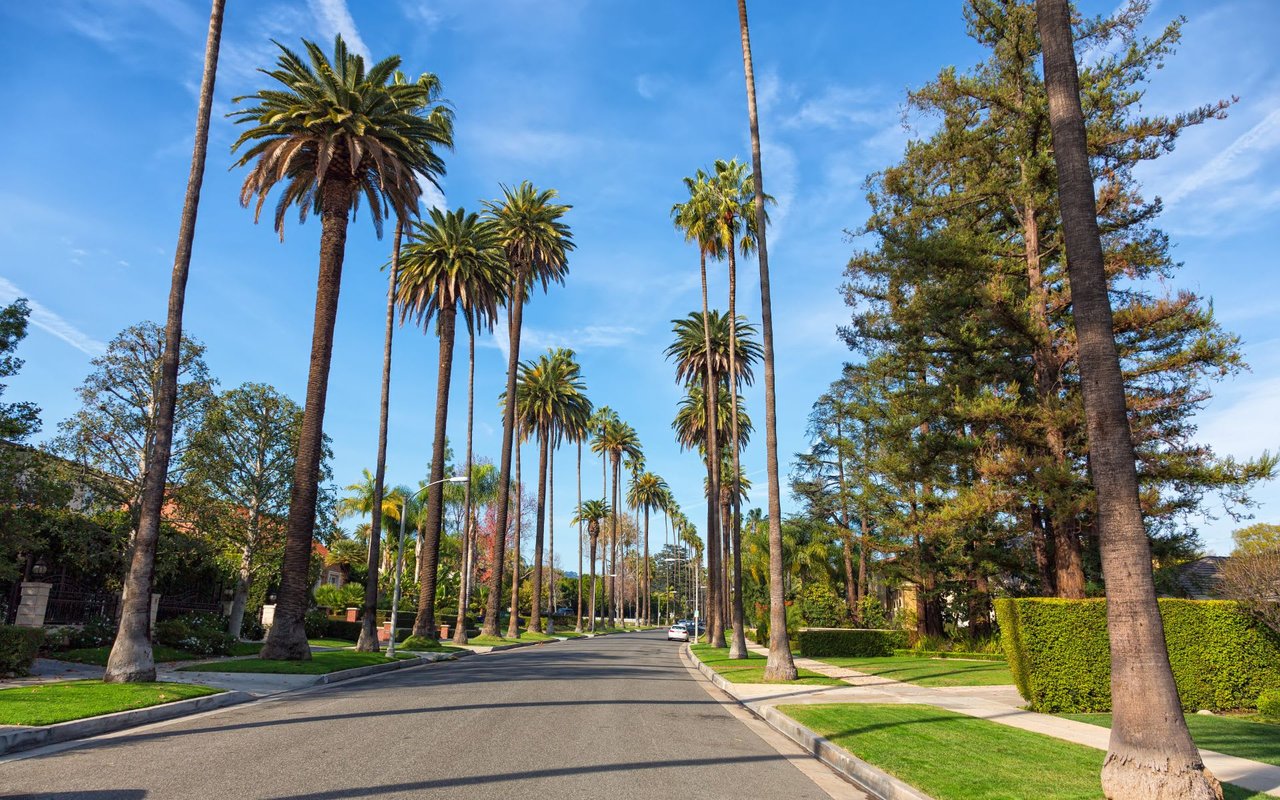
Homes occupy expansive, private-feeling yards, enhancing the serene feel of these neighborhoods

Property Amenities

View additional property information below.
Interior
Laundry room Inside
Fireplace Living Room
Flooring Laminate
Total Bedrooms: 2
Full Bathrooms: 2
Area & Lot
Lot Area 0.552 Acres
Living area 1,550 Sq.Ft.
MLS® ID 21-732970
Year Built 1988
View Description City
Architecture Styles Contemporary
Type Residential
Status Leased
Exterior
Stories 3
Pool Association Pool, Fenced, Heated, Community
Air conditioning Air Conditioning, Central
Heat type Central
Parking Controlled Entrance, Subterr Side by Side
Finance
Lease Price $4,100/mo
HOA Fees $1,400

Work With Us

With great experience in Beverly Hills real estate as well as intimate local area knowledge, I work extensively to help buyers and sellers meet their real estate goals. If you are looking to buy or sell a home or would just like to know some more information, feel free to call or email me. As a listing agent in Los Angeles county, my extensive marketing plan gives a homeowner the opportunity to get the maximum value for his/her property.