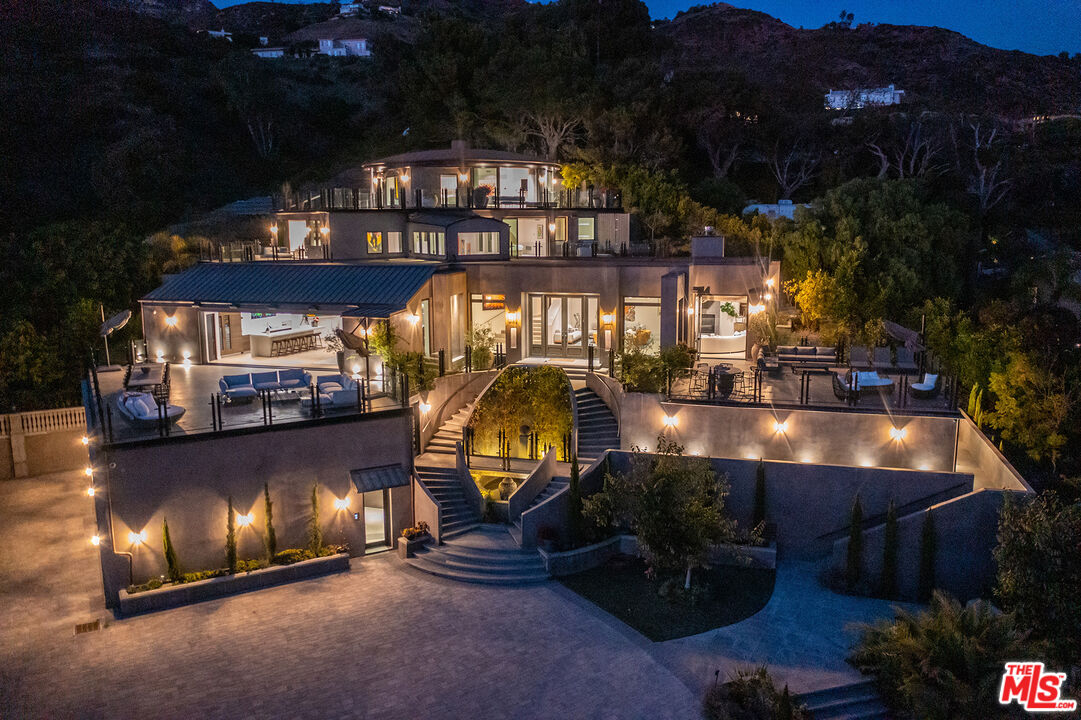
Single-story stucco house with a broad driveway, peaked rooflines, and a covered entry at dusk.
Modern living room with a gray sectional and fireplace in a light stone feature wall.
Living room with a brown sectional, glass coffee table, and purple patterned rug.
Open-plan living room with white sofas, purple accents, hardwood floors, and a large television.
Kitchen with dark wood cabinets, mosaic tile backsplash, stainless steel appliances, and a window above the sink.
Open-plan living and dining room with a stone island, dark chairs, and large windows opening onto a patio.
Music room with four guitars on a dark wood wall, a black chaise, and glossy wood floors.
Bedroom with a charcoal quilted bed, blue pillows, and large monochrome artwork above the headboard.
Bathroom with a dark wood vanity and bathtub behind a glass shower enclosure.
Furnished bedroom with a patterned accent wall and sliding glass doors opening to a patio.
Single-story stucco home with a covered entry, palm trees, and a wide concrete driveway.
Living room with a gray sectional, patterned rug, and linear fireplace in a white stone wall.
Living room with a brown sectional, glass coffee table, purple-patterned rug, and large windows.
Open-plan living room with purple accents, white sofas, and polished wood floors.
Kitchen with dark wood cabinetry, stainless steel appliances, and a window above the sink.
Open-plan living room and dining area with a white island, purple accent chair, and glass doors to a patio.
Music room with guitars on a dark wood wall and a black chaise lounge by the windows.
Staged bedroom with a gray quilted bed, teal pillows, and windows overlooking greenery.
Bathroom with a dark wood vanity and a glass-enclosed tub and shower.
Bedroom with a patterned accent wall, upholstered bed, and sliding doors to a patio.
Modern bathroom with a soaking tub, glass shower, dark tile, and double-sink vanity.
Outdoor patio with a raised wood deck, hanging chair, small lawn, and covered bar seating.
Backyard patio with a raised hot tub, lounge chairs, lawn, and privacy fencing at dusk.
VIEW PHOTOS
$1,417,500

3931 Coldwater Canyon Ave

3 Beds 2 Baths 1,897 Sq.Ft. 0.18 Acres

Description

Sleek and sophisticated modern in desirable Studio City, moments to Ventura Blvd, shops, eateries, and cafes. Inviting open living concept with new floors, stainless steel appliances, updated kitchen and bathrooms, and an expansive main suite that opens to a secluded entertainer's backyard with hot tub, built in bbq and gas fire pit. The perfect opportunity to put down roots in one of LA's premier neighborhoods.

Share Property

Location

3931 Coldwater Canyon Ave, Studio City, CA 91604

Status

Sold

Date Sold

June 24, 2021
Yar Meshkaty

Yar Meshkaty

TITLE

Broker Associate

Property Amenities

View additional property information below.
Interior
Laundry room Laundry Closet Stacked
Fireplace Gas, Living Room, Fire Pit
Flooring Laminate
Total Bedrooms: 3
Full Bathrooms: 2
Area & Lot
Lot Area 0.18 Acres
Living area 1,897 Sq.Ft.
MLS® ID 21-696474
Year Built 1941
View Description None
Architecture Styles Contemporary
Type Residential
Status Sold
Exterior
Stories 1
Pool None
Air conditioning Central
Heat type Central
Other Exterior Features None
Parking Circular Driveway, Garage - 2 Car
Finance
Sales Price $1,417,500

Work With Us

With great experience in Beverly Hills real estate as well as intimate local area knowledge, I work extensively to help buyers and sellers meet their real estate goals. If you are looking to buy or sell a home or would just like to know some more information, feel free to call or email me. As a listing agent in Los Angeles county, my extensive marketing plan gives a homeowner the opportunity to get the maximum value for his/her property.