Pale pink multi-story residential building with a central column of windows, viewed from across the street.
Vacant living room with a stone-trimmed fireplace, tall windows, and dark wood flooring.
Empty living area with dark wood floors, a raised sitting area, and a fireplace.
Unfurnished entry hall with dark wood floors, a staircase, and dark cabinets beneath a counter.
Kitchen with white cabinets, a double-basin sink, and a long countertop beneath a large window.
Empty room with dark wood floors and a landscape mural in an arched alcove.
White kitchen with stainless steel appliances, black countertops, and steps leading to a wood-floored hallway.
Vacant kitchen with white cabinets and stainless-steel appliances beside a hallway with dark wood flooring.
Narrow galley kitchen with dark cabinets and countertop, beside a bathroom doorway.
Bathroom with double sinks, dark wood vanity, red walls, and a glass-enclosed shower.
Bathroom with a curved dark wood vanity, vessel sink, and glass-enclosed bathtub.
Bathroom with a glass-enclosed tiled shower, built-in soaking tub, and deep red wall.
Empty bedroom with dark wood flooring, wide blinded windows, closet doors, and a chandelier.
Entryway with an ornate wooden door and white louvered shutters.
Empty living room with dark wood floors, a stone fireplace, and tall glass doors.
Empty room with dark hardwood floors, a carved wooden door, wide windows, and a small chandelier.
Vacant bedroom with dark wood floors, mirrored closet doors, and sunlight falling through window blinds.
Vacant living room with dark wood floors, a stone fireplace, and tall windows.
Empty high-ceilinged room with dark wood floors and three windows with white blinds.
Hallway with dark wood-look floors, a short set of steps, and a handrail.
VIEW PHOTOS
$975,000

431 N DOHENY DR # 5

2 Beds 2 Baths 1,541 Sq.Ft. 0.176 Acres

Description

Beautifully updated 8 years ago top floor 2 bed/2 bath unit with newer appliances and flooring. Included high ceilings, step up den, and 2 fireplaces. Very spacious, bright with light and city views from master bedroom. Unit is located in the city of Beverly Hills, and close to shops and restaurants. There is a step down living room which is complete with tile flooring, high ceilings and a fireplace. Master bedroom has a sitting area & walk-in closet. Master bath has double sinks and tile flooring. There is a step up den off the kitchen with a side by side laundry closet. 2 parking spaces, side by side in a gated and covered garage. Location is fantastic! Unit is located across from Bristol Farms and up the street from the Four Seasons Hotel. Easy Access to Beverly Hills schools and services! Call now!

Share Property

Location

431 N DOHENY DR Unit: 5, BEVERLY HILLS, CA 90210

Status

Sold

Date Sold

September 1, 2020

Beverly Hills & The Flats

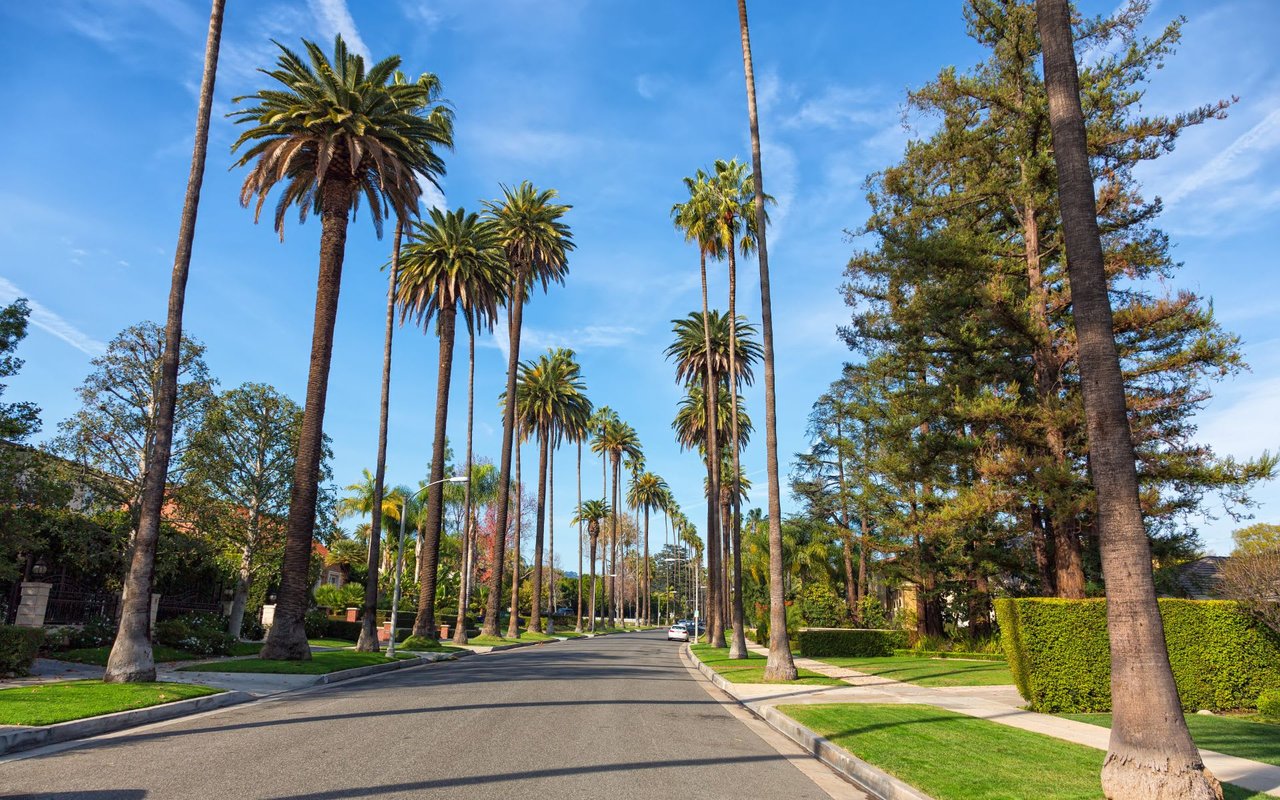
Homes occupy expansive, private-feeling yards, enhancing the serene feel of these neighborhoods

Property Amenities

View additional property information below.
Interior
Laundry room In, Closet, In, Unit
Fireplace Gas, Living, Room, Master, Bedroom
Flooring Ceramic, Tile
Total Bedrooms: 2
Full Bathrooms: 2
Area & Lot
Lot Area 0.176 Acres
Living area 1,541 Sq.Ft.
MLS® ID 20-584226
Year Built 1981
View Description City,Lights
Architecture Styles Contemporary
Type Residential
Status Sold
Exterior
Stories 3
Pool None
Air conditioning Central, Electric
Heat type Central, Fireplace
Security Features Automatic, Gate, Carbon, Monoxide, Detector(s), Fire, and, Smoke, Detection, System, Gated, Smoke, Detector
Parking Assigned, Gated, Side, By, Side, Subterranean
Finance
Sales Price $975,000

Work With Us

With great experience in Beverly Hills real estate as well as intimate local area knowledge, I work extensively to help buyers and sellers meet their real estate goals. If you are looking to buy or sell a home or would just like to know some more information, feel free to call or email me. As a listing agent in Los Angeles county, my extensive marketing plan gives a homeowner the opportunity to get the maximum value for his/her property.