Multi-story residential building with balconies, mature trees, and a 443 Palm sign.
Mediterranean-style apartment building at 443 N Palm Drive, framed by palm trees and landscaped gardens.
Cream-colored multi-story building with arched details and balconies, framed by trees and palms; a silver SUV is parked outside.
Building entrance with broad steps, metal railings, clipped hedges, and tropical landscaping.
Residential lobby with patterned chairs, abstract wall art, and a hallway extending beyond.
Building hallway with a stainless-steel elevator and dark runner rugs on pale tile flooring.
Condo entryway with a dark wood console and mirror beside a dining area with large windows.
Living room with a patterned rug, two armchairs, and a wood bar counter with stools.
Open living and dining area with a tufted gray sofa, dark coffee table, patterned rug, and large windows.
Furnished living room with a wall-mounted television, dark leather ottoman, and dining area beyond.
Dining room with a round table, chandelier, and tall glass doors overlooking palm trees.
Dining room with a set table, tall upholstered chairs, crystal chandelier, and glass balcony doors.
Furnished dining room with a crystal chandelier, abstract artwork, and tall upholstered chairs around a dark table.
Modern kitchen with dark wood cabinets, stainless steel appliances, and a central island.
Modern kitchen with wood cabinetry, built-in ovens, a central island, and a dining table by three windows.
Dining nook with a dark wood table for two beside built-in stainless steel kitchen appliances and tall windows.
Modern bathroom with a long light-wood vanity, mirrored cabinet, and abstract wall art.
Bedroom with a white bed, coral accents, patterned rug, and orange window shade
Bathroom with a glass-enclosed shower and wood-front vanity.
Bedroom with a dark wood bed, white linens, and a zebra-pattern rug.
Bathroom with a wood-front vanity, toilet, and glass-enclosed bathtub and shower.
Laundry area with stacked washer and dryer beside a sink and closed door.
Furnished bedroom with a tufted leather headboard, white bedding, and wood floors.
Bedroom with dark wood floors, two sitting chairs, and a wall-mounted television.
Furnished bedroom with a tufted headboard, glossy built-in wardrobes, and pendant lights.
Furnished bedroom with two armchairs, a wall-mounted television, and dark wood flooring.
Bathroom with double vessel sinks, light wood vanity cabinetry, and a separate toilet alcove.
Modern bathroom with a white soaking tub, glass shower, and floating vanity.
Bathroom with a sculptural soaking tub, glass-enclosed shower, and beige stone tile.
Walk-in closet with light wood shelving, hanging rods, and a central drawer unit.
Covered balcony with outdoor seating and black railings overlooking palm trees.
Balcony with black metal chairs and a small table, overlooking palm fronds and neighboring buildings.
Covered balcony with arched openings, black railings, and palm fronds filling the garden view.
Covered condominium balcony with a black railing, covered grill, and palm fronds beyond.
Residential street and apartment buildings viewed through palm fronds from a balcony.
VIEW PHOTOS
$2,800,000

443 N Palm Dr # 402

3 Beds 4 Baths 2,645 Sq.Ft. 0.344 Acres

Description

A rare opportunity centrally located in Beverly Hills is calling you! Make this stunning three bedroom, three and one-half bath floor plans in the luxury Palm Meridian yours! An exclusively boutique building containing 13 units, a doorman, and equipped with controlled access and a 24hr. security system for your safety. This condo is on an extremely desirable upper level, with front facing views. This is an exclusive large, corner unit floor plan, with a formal entry foyer containing a powder room, living, dining and family room. From the dining room you are led to a set of French doors which open to a large front view terrace. The immaculate single-level residence with hardwood floors offers 3 en-suite bedrooms, a separate laundry room, and a service entrance. Featuring a state-of-the-art gourmet kitchen, including custom built-in Miele appliances, with a center island and an eat-in breakfast nook. The Main Suite includes designer closets, and a spa-style bath. The spacious abode offers many upgrades such as in-ceiling surround speakers and custom bult-in units. The unit also includes gated, underground side-by-side parking for 3 cars, private storage room, and a community gym room. It is time to take advantage of this rare Beverly Hills find!

Share Property

Location

443 N Palm Dr Unit: 402, Beverly Hills, CA 90210

Status

Sold

Date Sold

September 30, 2021

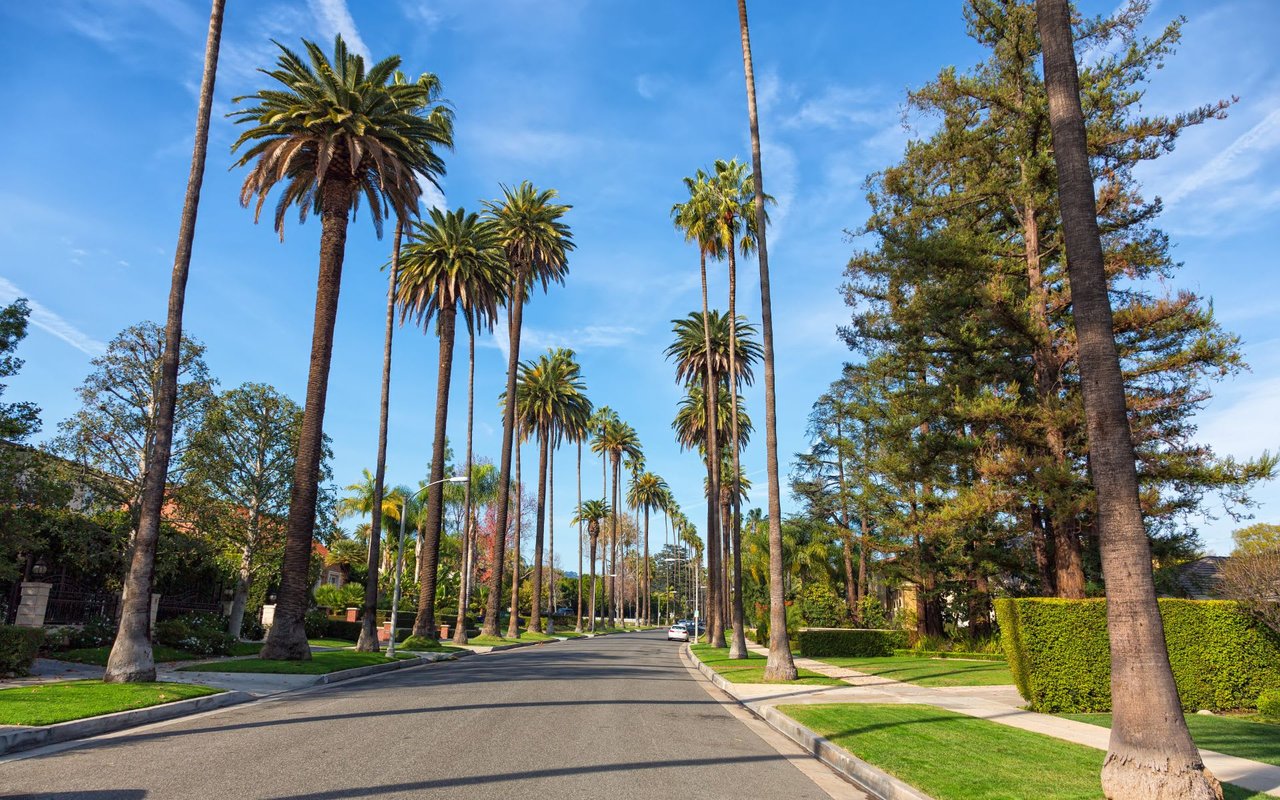
Beverly Hills & The Flats

Homes occupy expansive, private-feeling yards, enhancing the serene feel of these neighborhoods

Property Amenities

View additional property information below.
Interior
Laundry room Room
Fireplace None
Flooring Tile, Hardwood
Total Bedrooms: 3
Half Bathrooms: 1
Full Bathrooms: 3
Area & Lot
Lot Area 0.344 Acres
Living area 2,645 Sq.Ft.
MLS® ID 21-768374
Year Built 2008
School District Beverly Hills Unified School District
View Description Tree Top
Architecture Styles Contemporary Mediterranean
Type Residential
Status Sold
Exterior
Stories 5
Pool None
Air conditioning Central
Heat type Central
Security Features 24 Hour, Card/Code Access, Gated
Parking Assigned, Controlled Entrance, Community Garage, Gated, Side By Side
Finance
Sales Price $2,800,000

Work With Us

With great experience in Beverly Hills real estate as well as intimate local area knowledge, I work extensively to help buyers and sellers meet their real estate goals. If you are looking to buy or sell a home or would just like to know some more information, feel free to call or email me. As a listing agent in Los Angeles county, my extensive marketing plan gives a homeowner the opportunity to get the maximum value for his/her property.