Single-story house with a red tile roof, manicured lawn, and corner sidewalk.
White stucco home with a red-tile roof, front lawn, hedges, and an entry walkway.
Single-story white stucco home with a tiled roof and curved walkway through a landscaped front yard.
Single-story white stucco home with a tiled roof, trimmed hedges, and a green lawn beside the sidewalk.
White stucco home with a covered, iron-trimmed entry and curved walkway bordered by hedges.
Front entry with a dark blue security door, decorative ironwork, and leafy shrub.
Furnished den with built-in bookshelves, a beige sofa, wood-paneled walls, and a ceiling fan.
Furnished study with built-in bookshelves, a gray sectional, and sliding glass doors to a small patio.
Large interior room with marble flooring, clothing racks, display shelves, and tall curtained windows.
Living room with a white fireplace, tall curtained windows, and tables covered with belongings.
Dining room with a chandelier, red-upholstered chair, curtained window, and boxes and belongings.
Room with patterned wallpaper, curtained windows, and a carved screen amid displayed porcelain vessels.
Kitchen with wood cabinets, a central island, patterned wallpaper, and a glass-panel door.
Kitchen with wood cabinetry, a central cooktop island, floral wallpaper, and dishes on the counters.
Kitchen with built-in double ovens, wood cabinetry, and a large white refrigerator.
Bathroom with ornate tan tile walls, a white vanity, and a small high window.
Bathroom with glass-enclosed tiled shower, toilet, and speckled granite vanity.
Interior room with a patterned ceiling, ceiling fan, large window, chairs, and boxes.
Bedroom with a low bed, wooden wardrobe, patterned valances, and windows overlooking trees.
Unavailable image
Cluttered room with blue carpet, vertical blinds across a wide window, and a ceiling fan.
Bedroom with a bed piled with belongings, moving boxes, dressers, and a ceiling fan.
White French doors with louvered shutters overlook a stone wall and residential street.
Bathroom with a wide sink vanity, white louvered cabinets, pink tile walls, and an arched opening to the toilet.
Pink-walled bedroom filled with boxes, with high windows and a bed covered in belongings.
Wood-paneled room with built-in cabinets and large windows, cluttered with boxes and household items.
Wood-paneled room with built-in cabinets, beige carpet, boxes, and a CRT television.
Enclosed backyard with a curved walkway, brick walls, and a distant city skyline.
Backyard with a broad lawn, curved concrete patio, and tropical plants beside a small shed.
Backyard with a broad lawn, stepping stones, mature landscaping, and a beige two-story house.
Rear of a two-story home beyond a grassy backyard with stepping stones and flowering shrubs.
Rear exterior with striped awnings, a broad lawn, and flowering shrubs.
Rear of a two-story residence with striped awnings, a broad lawn, and garden beds.
Rear exterior of a light-colored home with striped awnings, a blue door, and a grassy yard.
Fenced backyard with a grassy lawn, blue gate, and mature trees.
Driveway and garage at 451 S Camden Dr, with the address on a stone entry wall.
Single-story home with a gray garage door, covered carport, and flowering hedge beside the driveway.
White house with a walled driveway, bright blue gate, and silver SUV parked outside.
Residential street lined with homes and bare trees, with a distant city skyline.
VIEW PHOTOS
$3,000,000

451 S CAMDEN DR

4 Beds 4 Baths 3,422 Sq.Ft. 0.199 Acres

Description

4 Bedroom, 4 Bath French Provincial Single Family Trust Sale with View of Century City in Quieter Street of South West Beverly Hills! Large Living room with high ceilingconnected to a Den with a door to the side yard. Large Dinning Room, Large Breakfast Room connected to the kitchen. 3 Bedrooms & 2 bath on the first floor & the forth bedroom, 1 Bath along with large family Room with 1 bath in the basement. 2 Car garage Opens to the back alley! Major fixer/Tear-down "No Court Confirmation Needed"

Share Property

Location

451 S CAMDEN DR, BEVERLY HILLS, CA 90212

Status

Sold

Date Sold

May 12, 2020

Beverly Hills & The Flats

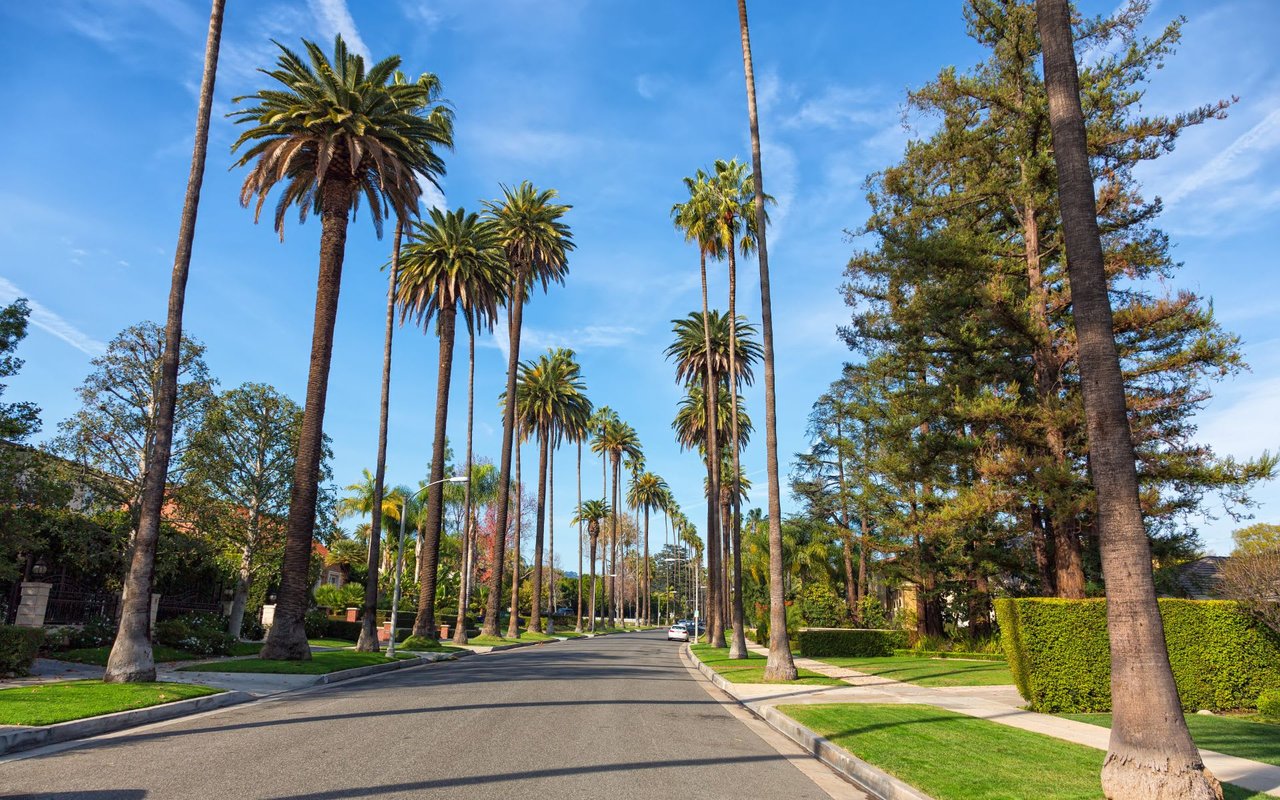
Homes occupy expansive, private-feeling yards, enhancing the serene feel of these neighborhoods

Property Amenities

View additional property information below.
Interior
Laundry room In, Kitchen
Fireplace Living, Room
Flooring Carpet, Hardwood
Total Bedrooms: 4
Three-Quarter Bathrooms: 2
Full Bathrooms: 2
Area & Lot
Lot Area 0.199 Acres
Living area 3,422 Sq.Ft.
MLS® ID 20-561204
Year Built 1936
View Description City
Architecture Styles French
Type Residential
Status Sold
Exterior
Stories 2
Pool Room, For
Air conditioning Ceiling, Fan
Heat type Central
Parking Carport, Detached, Garage, -, 2, Car
Finance
Sales Price $3,000,000

Work With Us

With great experience in Beverly Hills real estate as well as intimate local area knowledge, I work extensively to help buyers and sellers meet their real estate goals. If you are looking to buy or sell a home or would just like to know some more information, feel free to call or email me. As a listing agent in Los Angeles county, my extensive marketing plan gives a homeowner the opportunity to get the maximum value for his/her property.