Leave a Message

Thank you for your message. We will be in touch with you shortly.

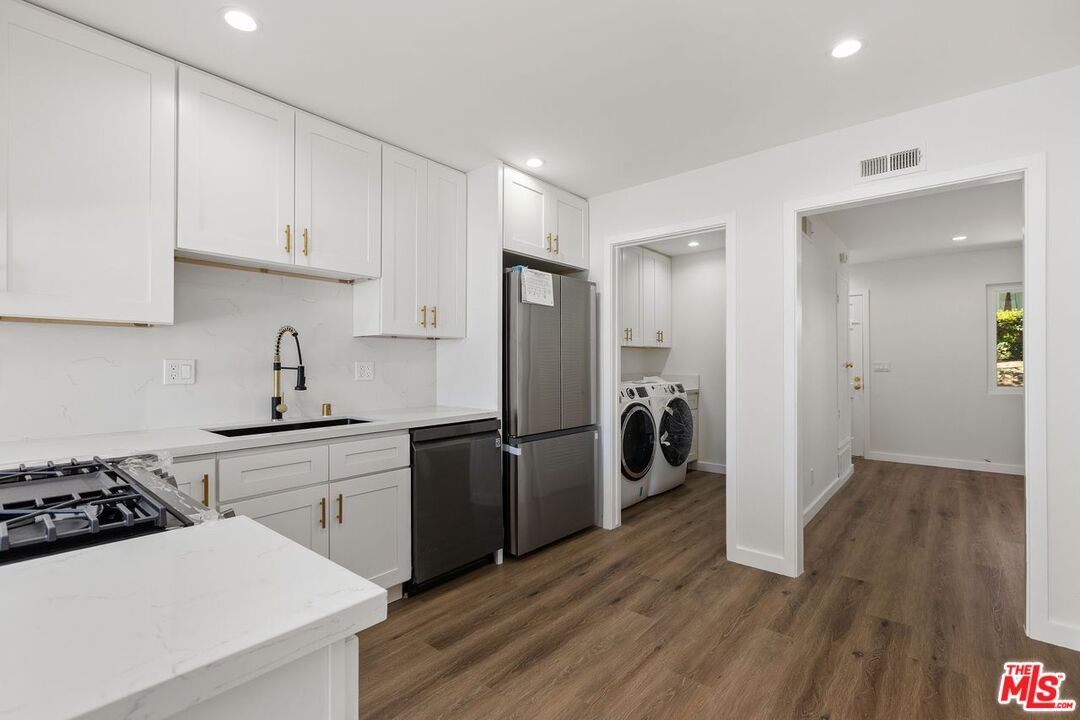
Modern white kitchen with stainless steel appliances, marble-look counters, and a laundry area beyond.
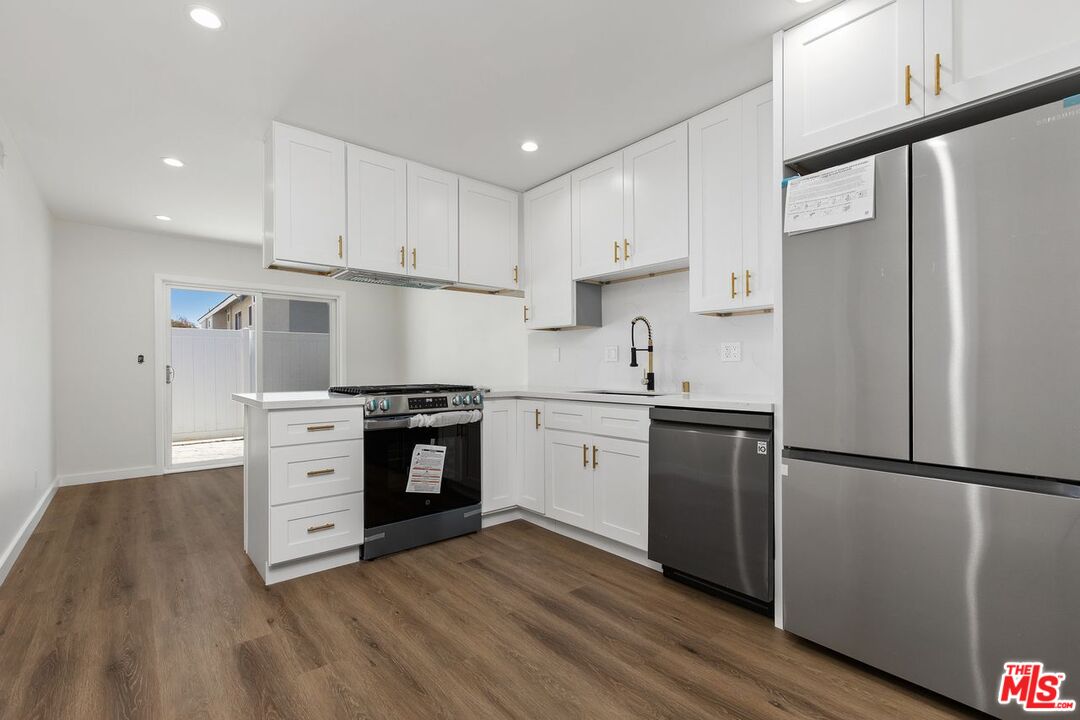
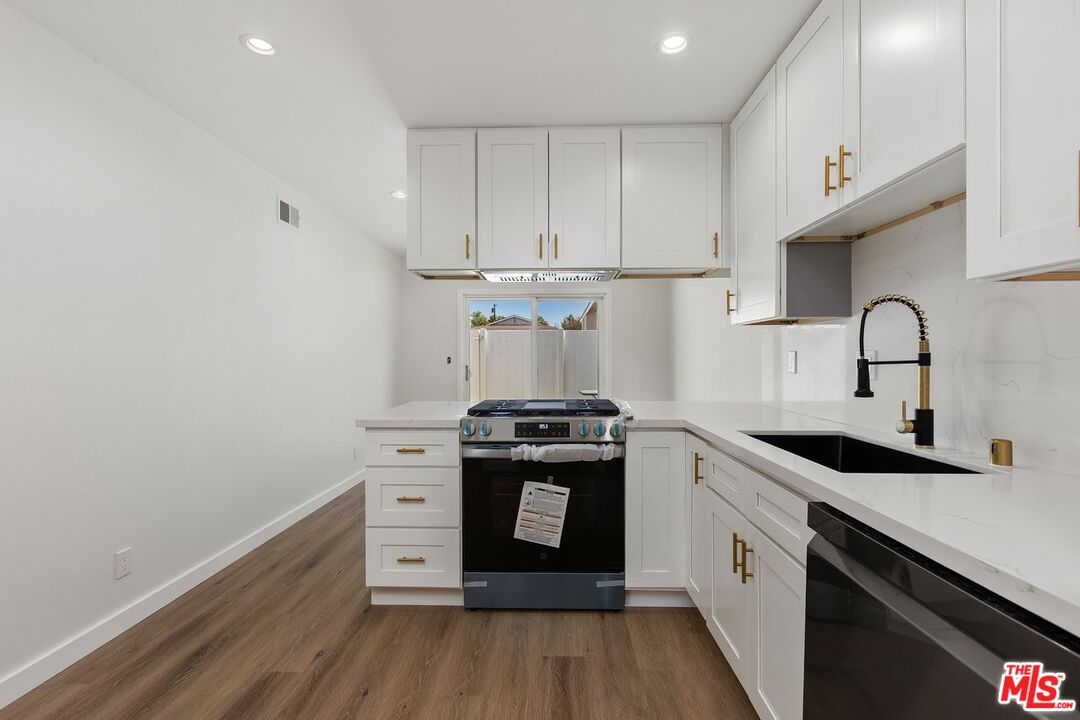
Vacant kitchen with white shaker cabinets, stainless steel appliances, and wood-look flooring.
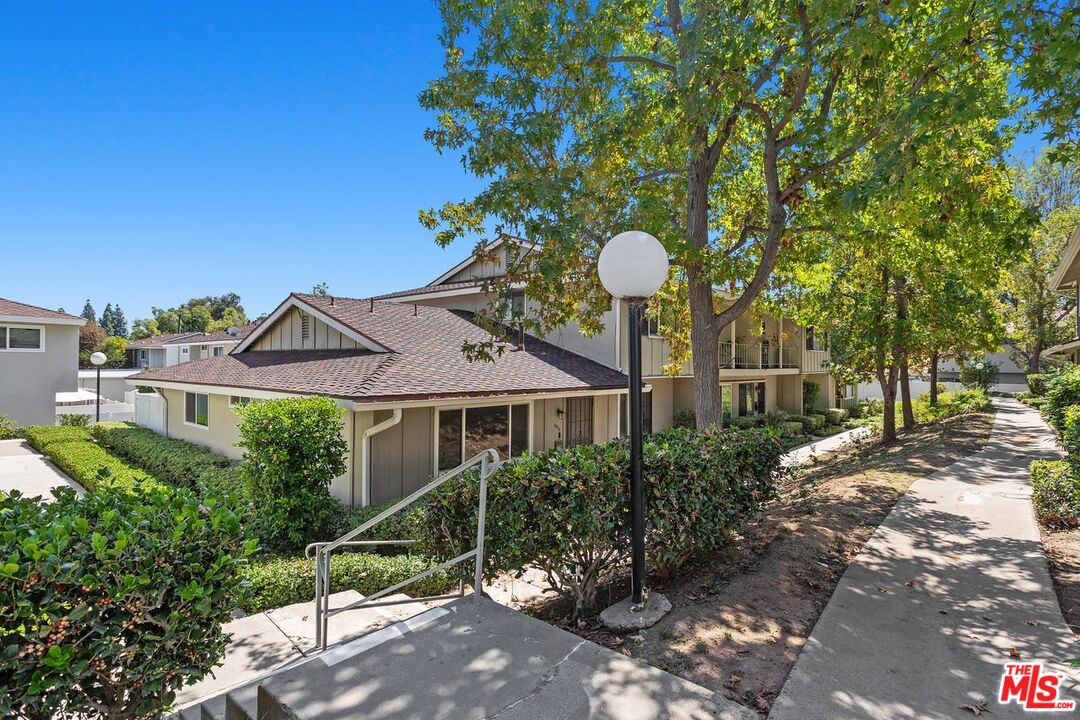
Two-story residential property beside a landscaped walkway, with brown shingle roofs and mature trees.
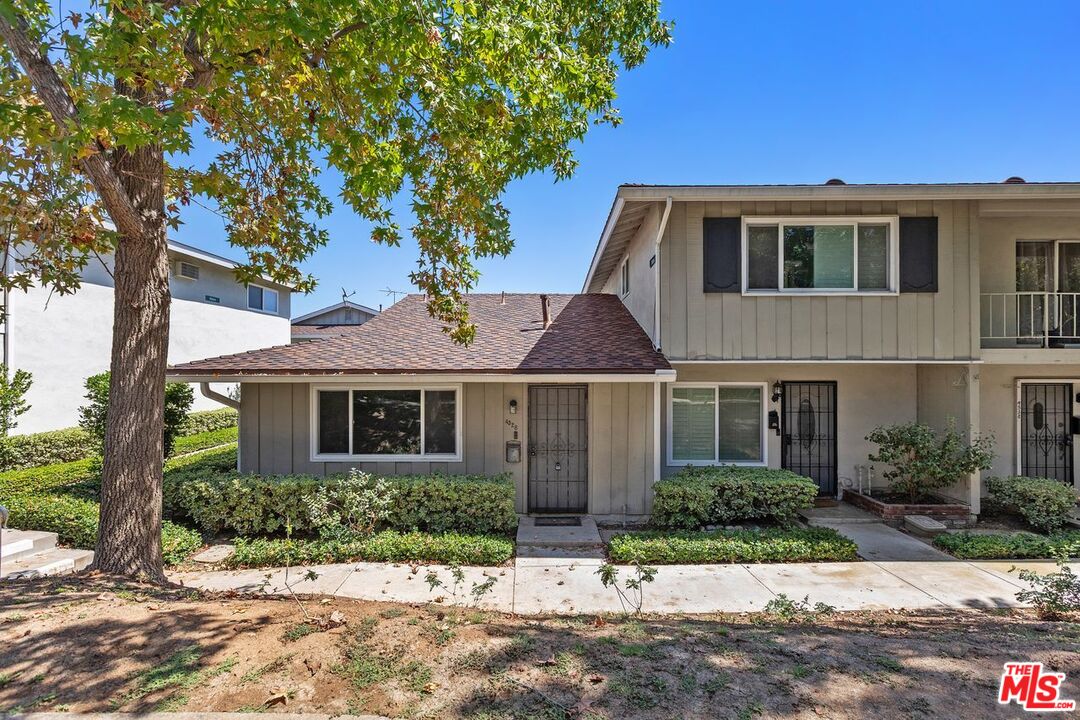
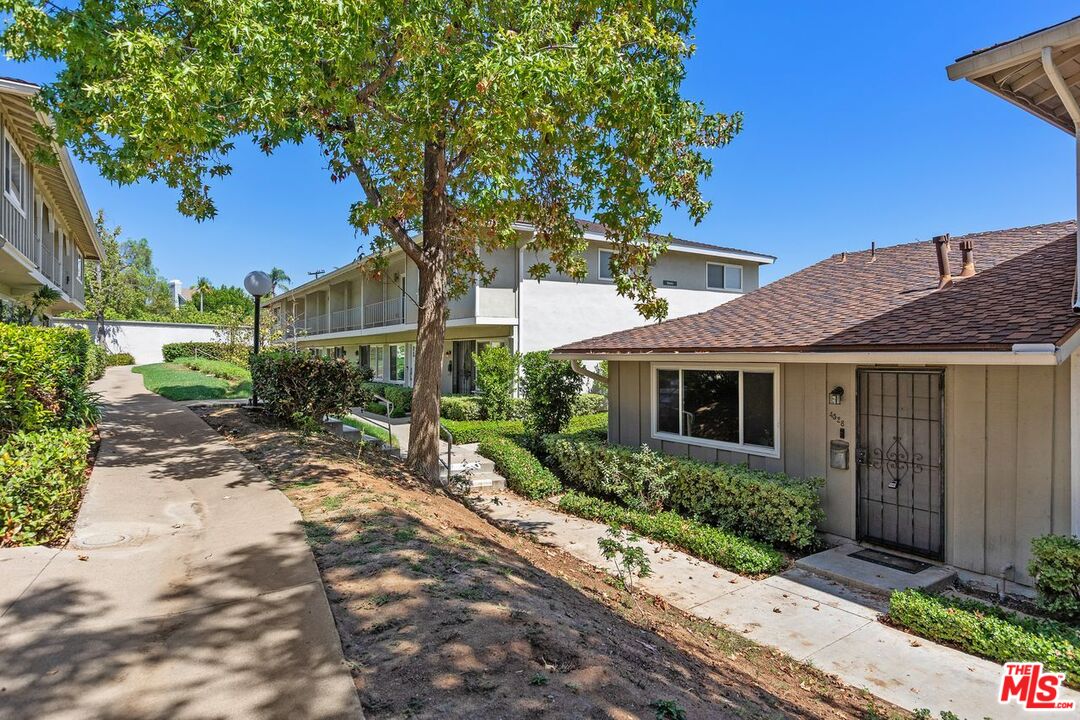
Two-story gray attached home with a tiled roof, black security doors, and a large shade tree.
One-story home with a tiled roof and gated entrance beneath a mature shade tree.
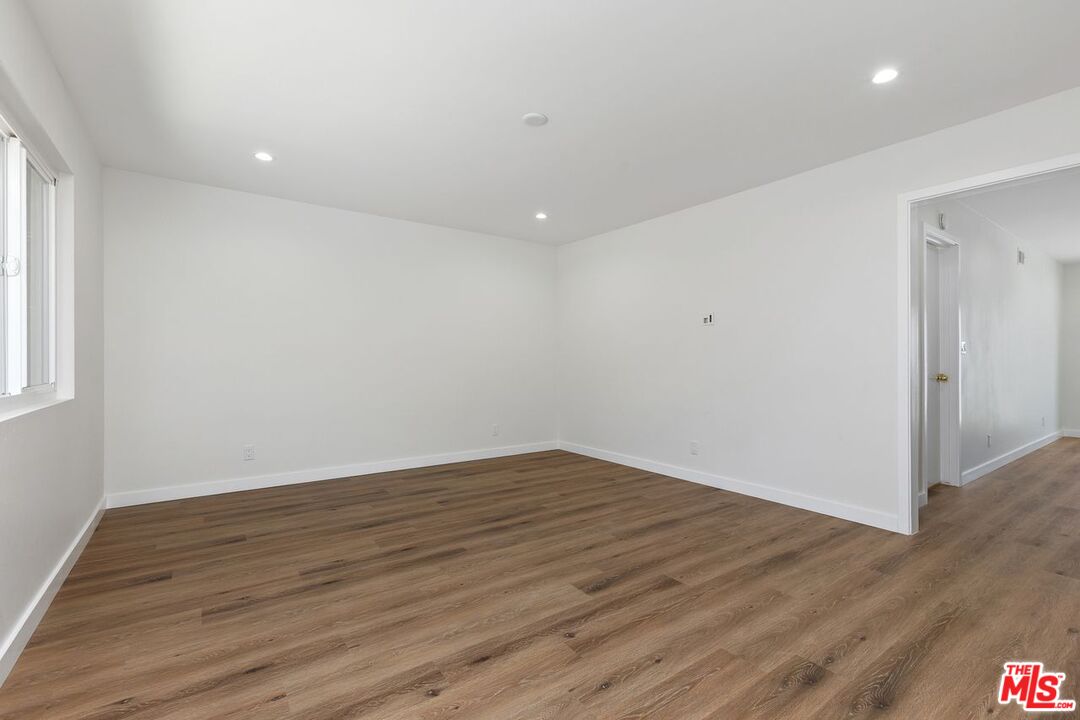
Empty interior room with brown wood-look flooring, recessed lights, and a window.
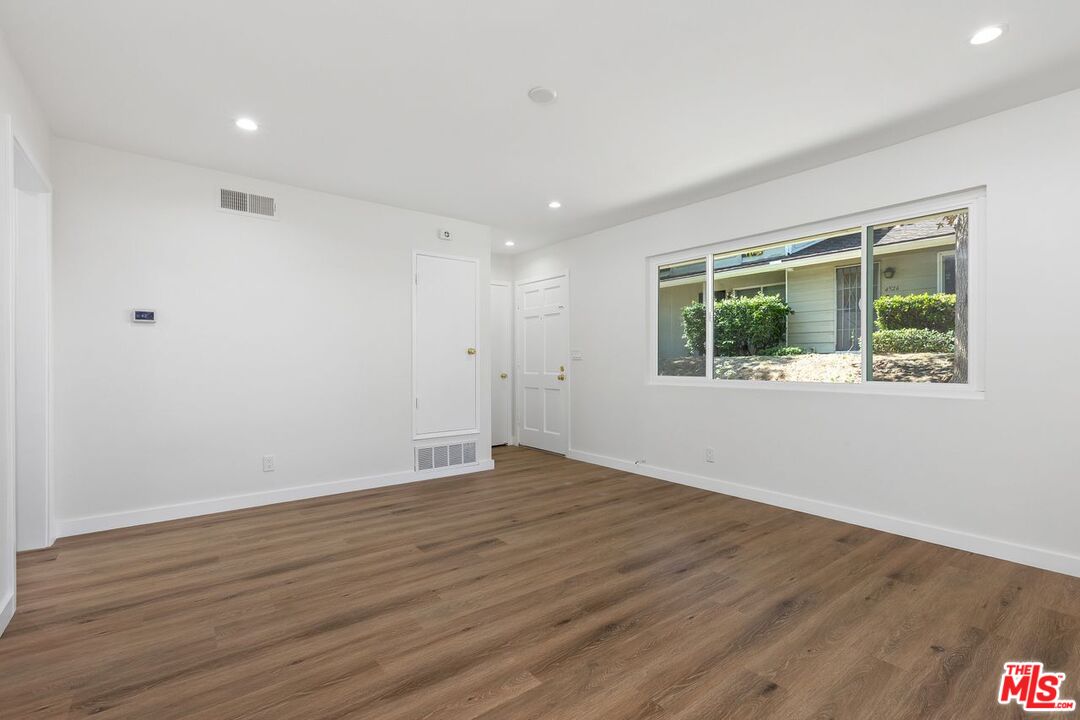
Empty room with wood-look plank flooring, recessed lights, and a wide window overlooking shrubs.
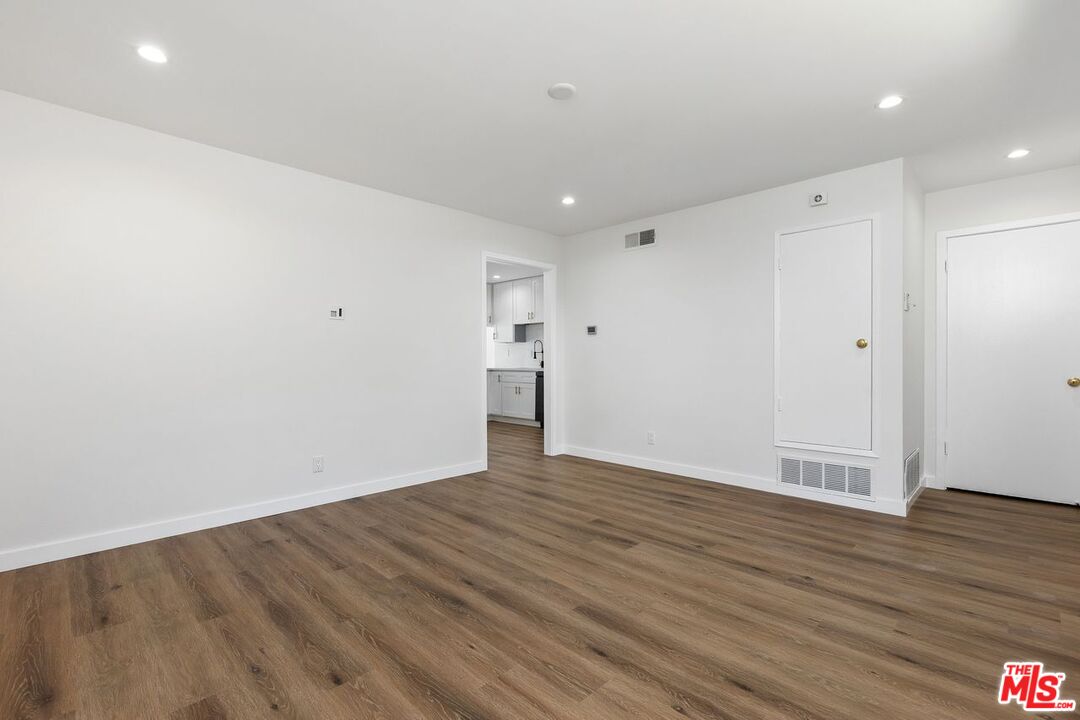
Vacant room with brown wood-look flooring, recessed lights, and a view into the kitchen.
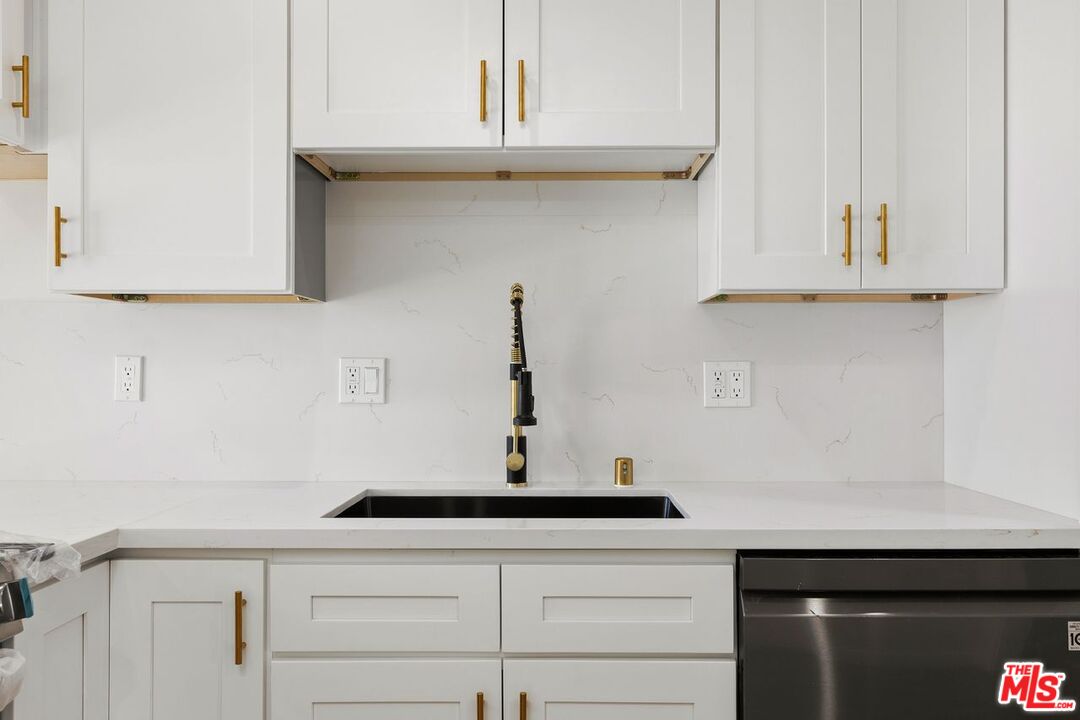
Kitchen with white shaker cabinets, veined counters, a black sink, brass faucet, and stainless steel dishwasher.
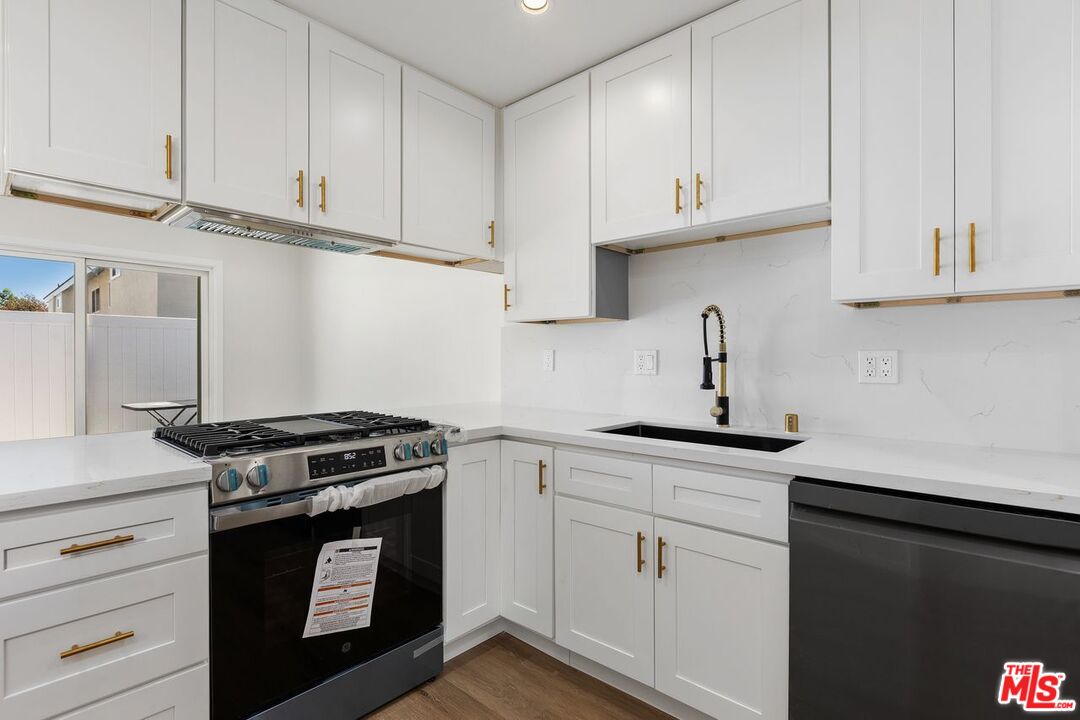
Renovated white kitchen with brass cabinet pulls, a gas range, farmhouse sink, and black dishwasher.
White kitchen with gold cabinet pulls, black sink, stainless range, and wood-look flooring.
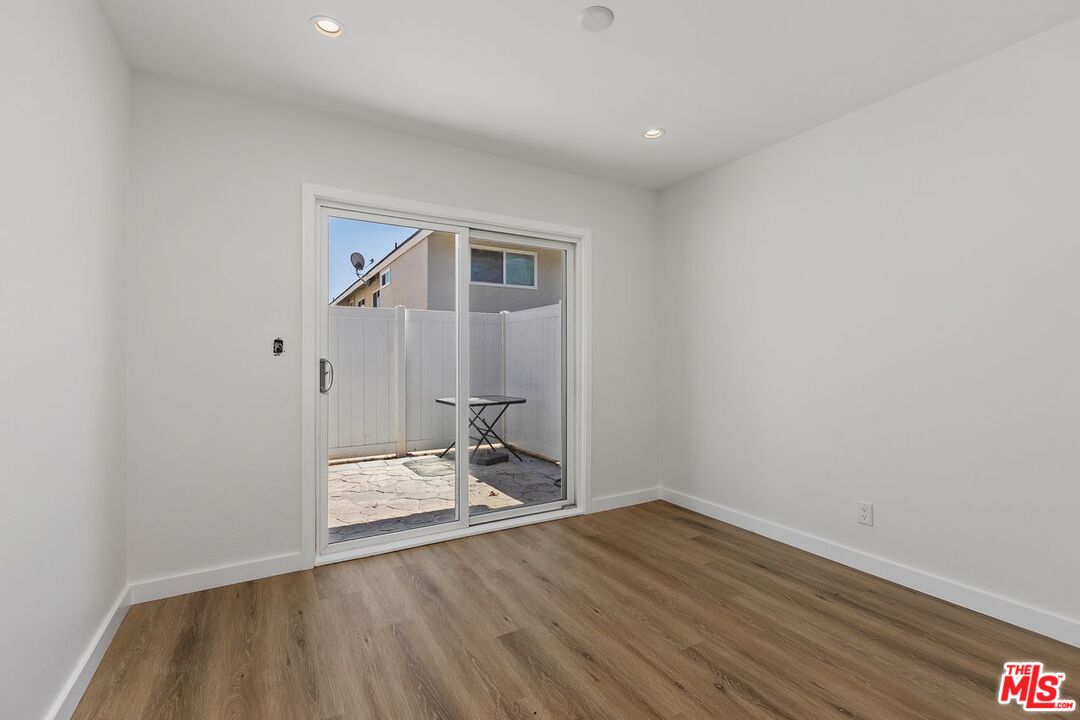
Empty room with wood-look flooring and a sliding glass door opening to a paved patio.
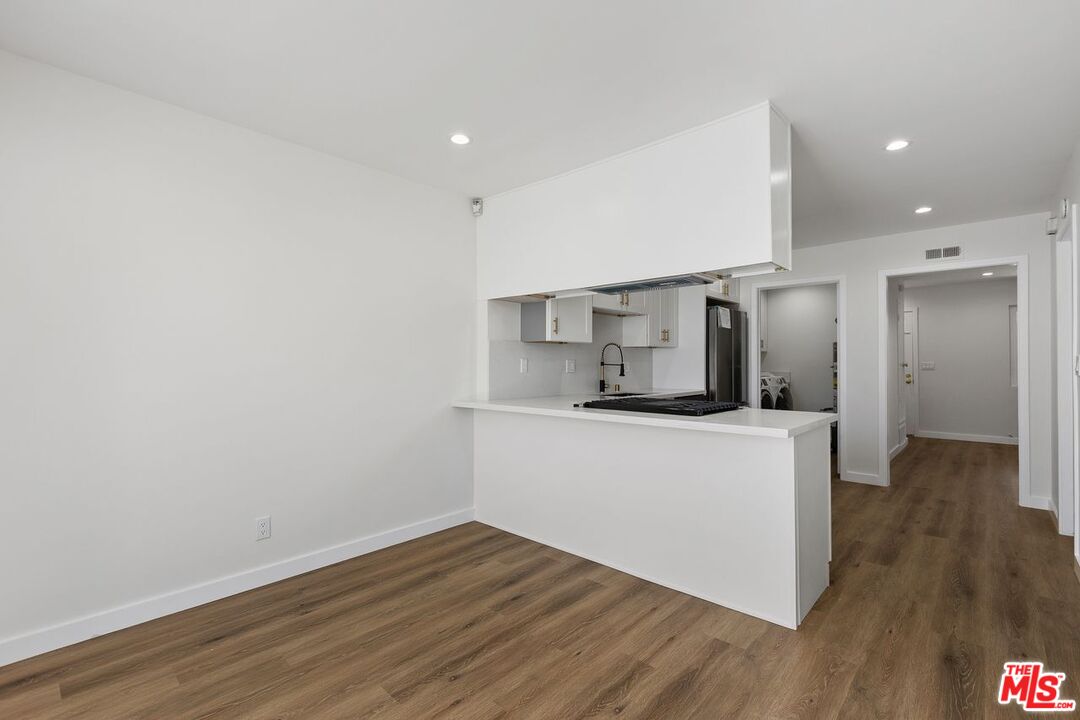
Vacant open-plan kitchen with a white peninsula and wood-look flooring.
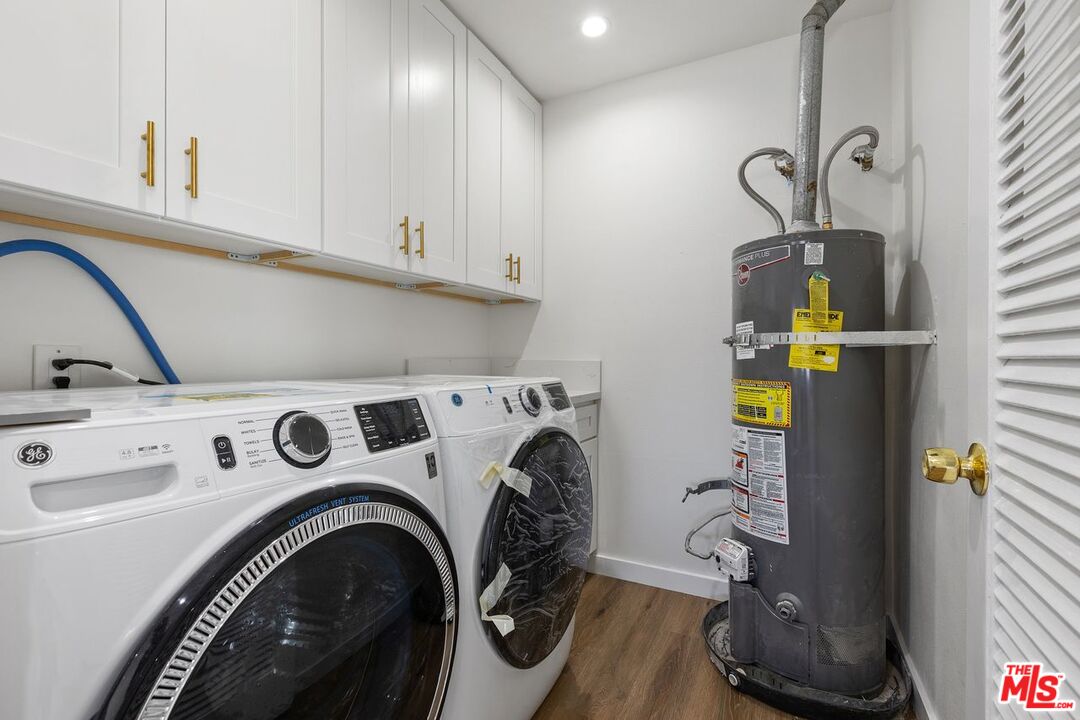
Laundry room with front-loading washer and dryer, white cabinets, and a large water heater.
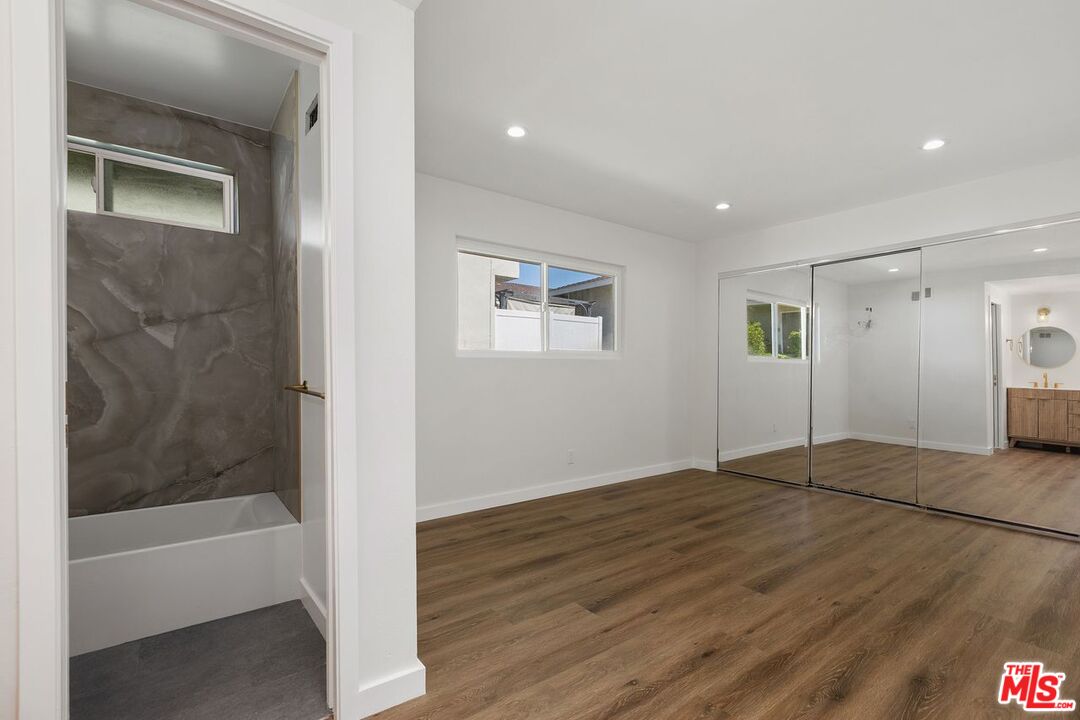
Unfurnished bedroom with mirrored closet doors and an adjoining bathroom with a tiled bathtub.
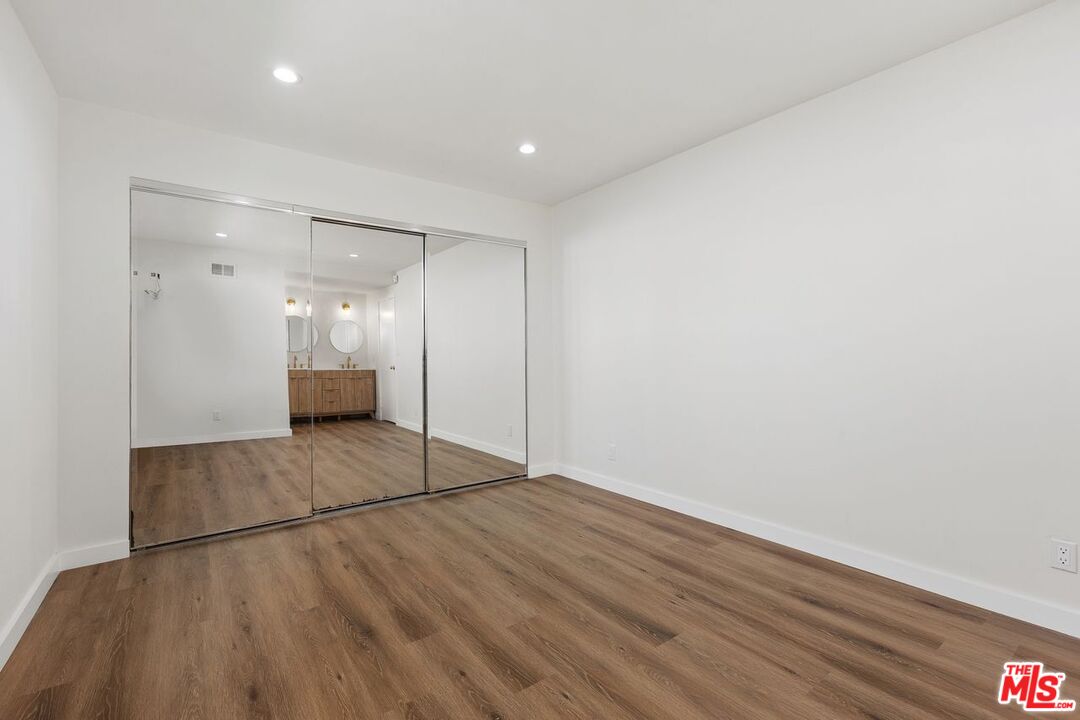
Empty bedroom with wood-look floors and mirrored sliding closet doors.
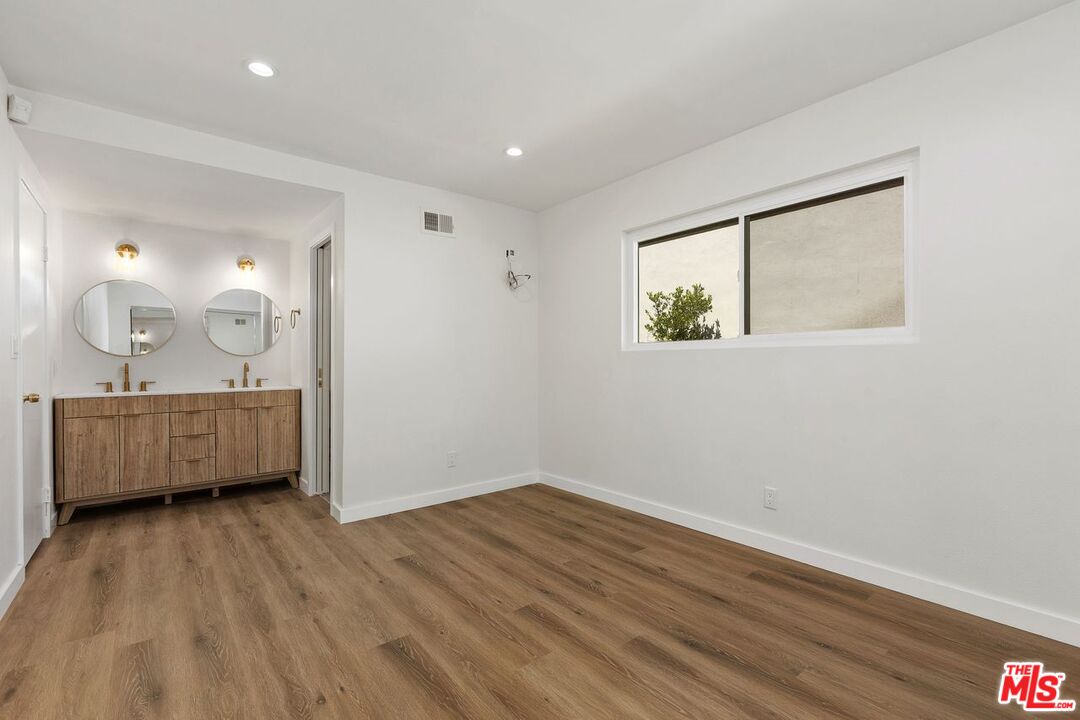
Empty bedroom with wood-look flooring, a wide window, and an adjoining double-sink vanity.
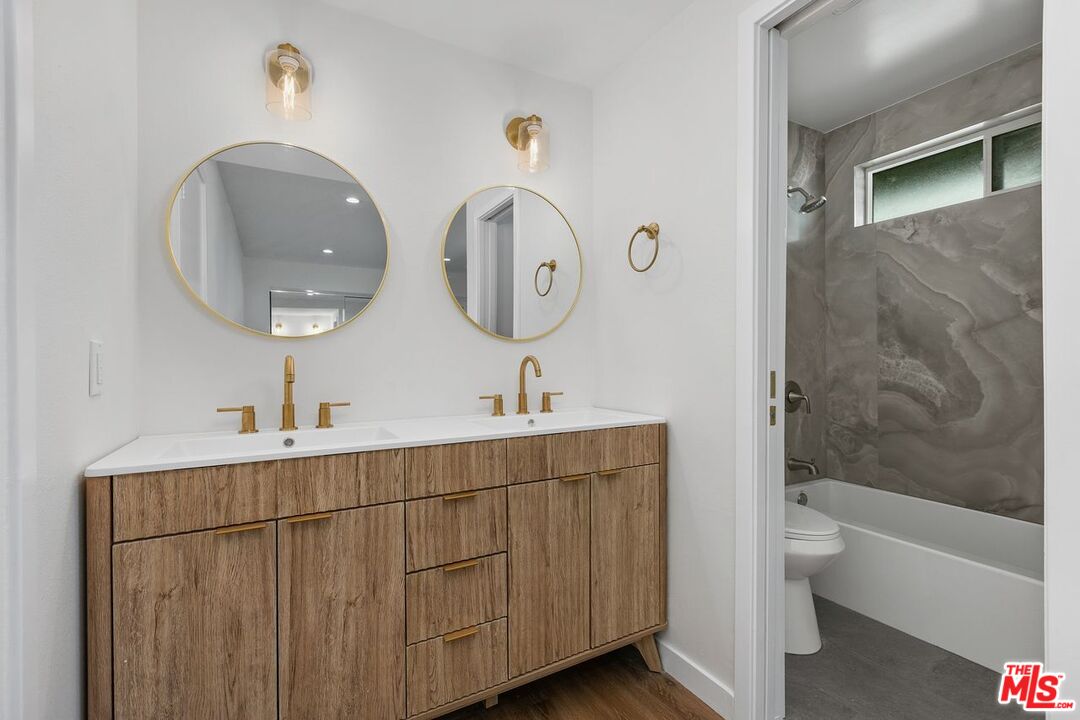
Bathroom with a double wood-grain vanity, round mirrors, and a gray-tiled tub and shower.
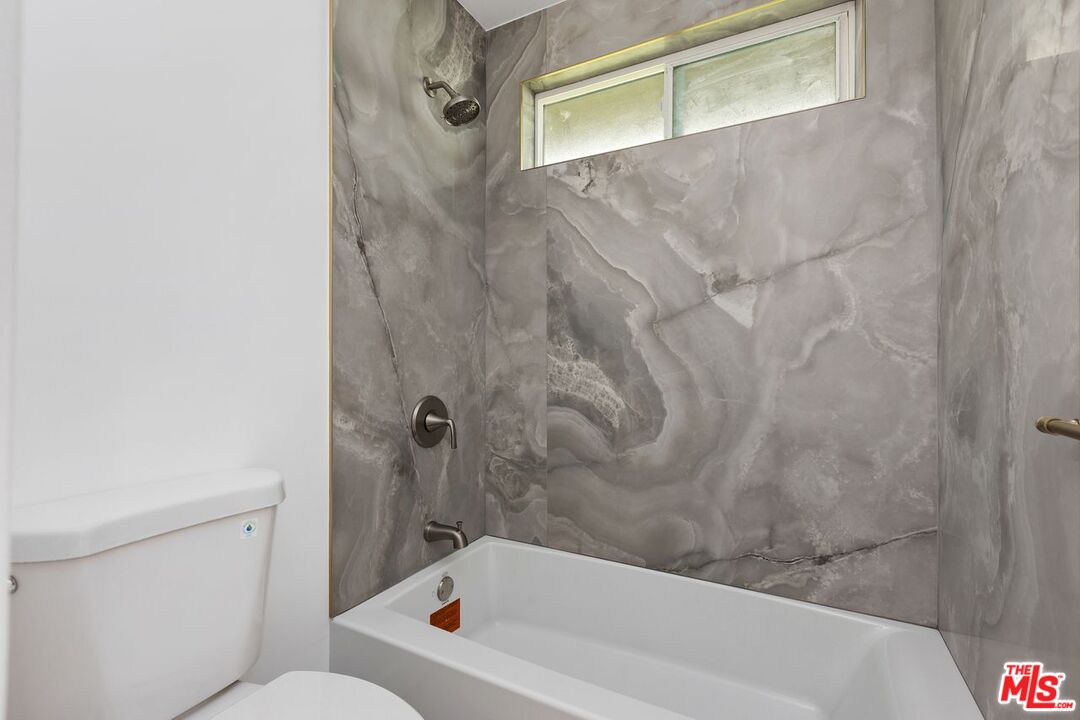
Bathroom tub and toilet with gray marble-patterned tile and a narrow window above the tub.
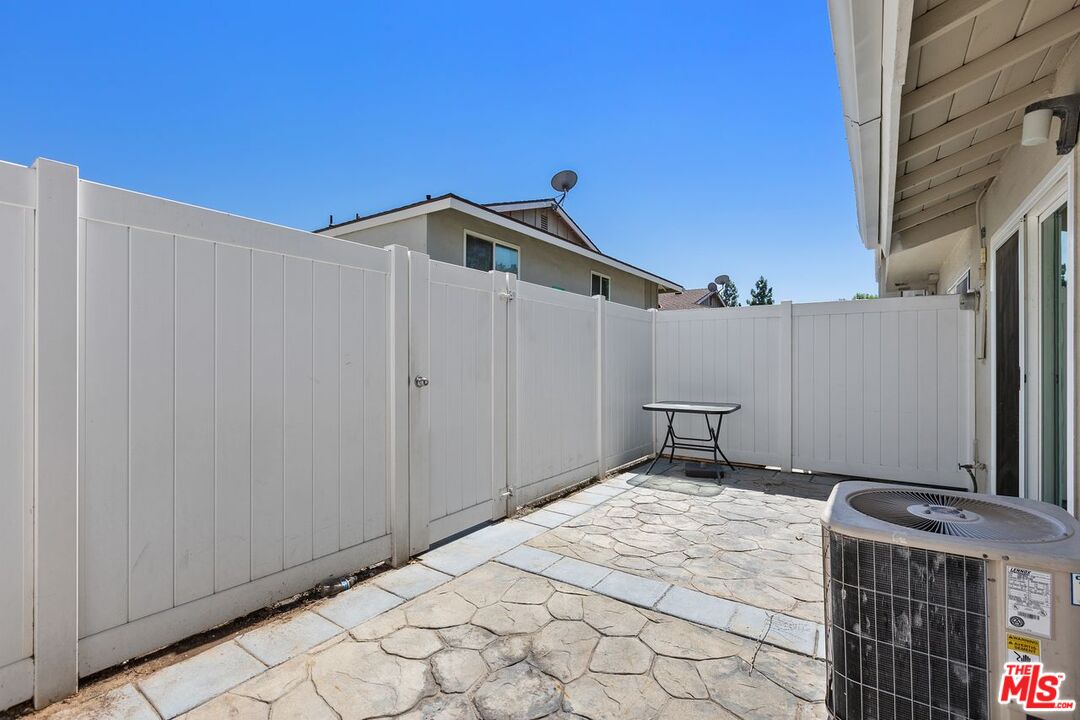
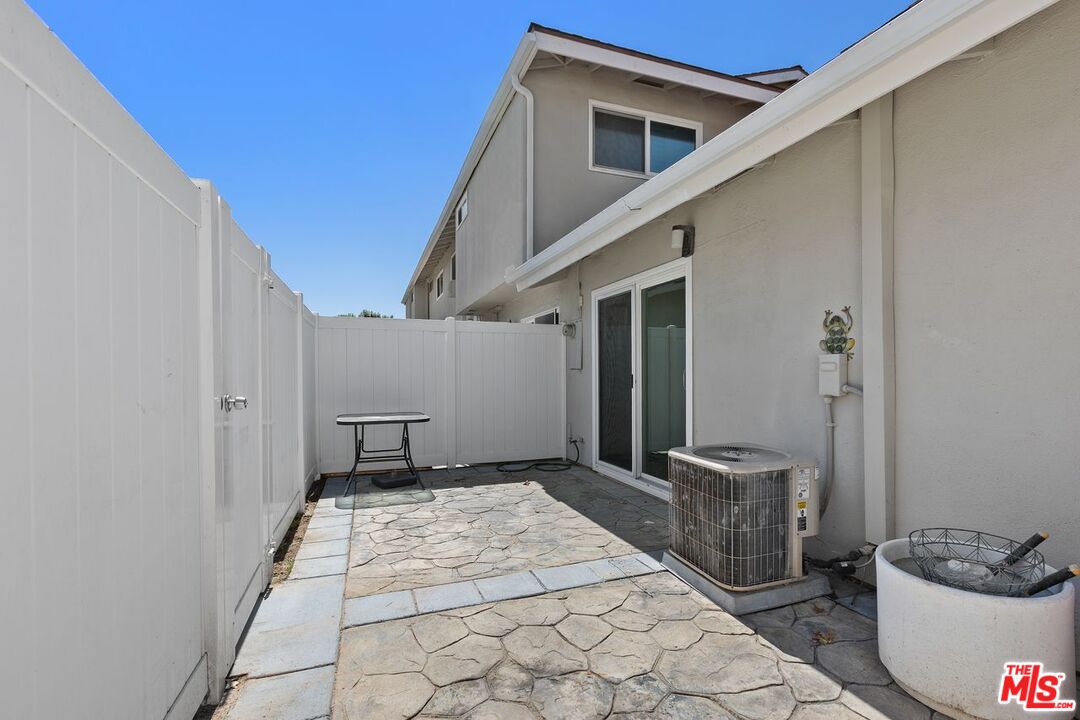
Paved side patio enclosed by a white privacy fence, with a folding table and air-conditioning unit.
Paved side patio with white privacy fencing, a sliding glass door, and a small table.
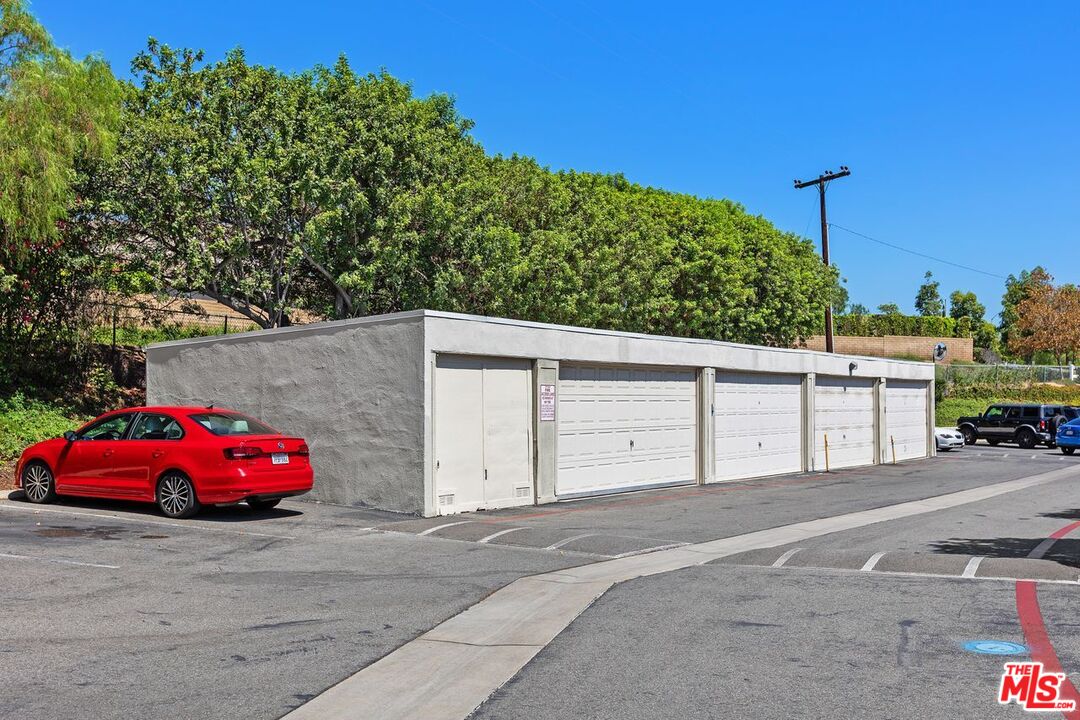
Long gray garage building with white doors and a red sedan parked in front.
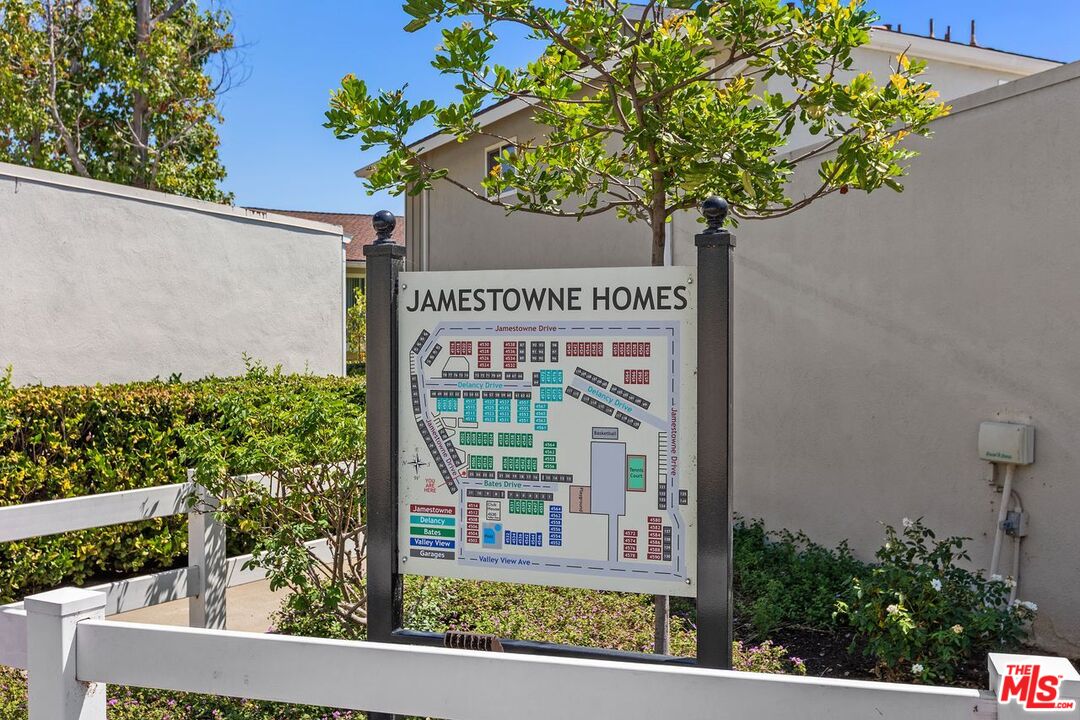
Jamestowne Homes community map
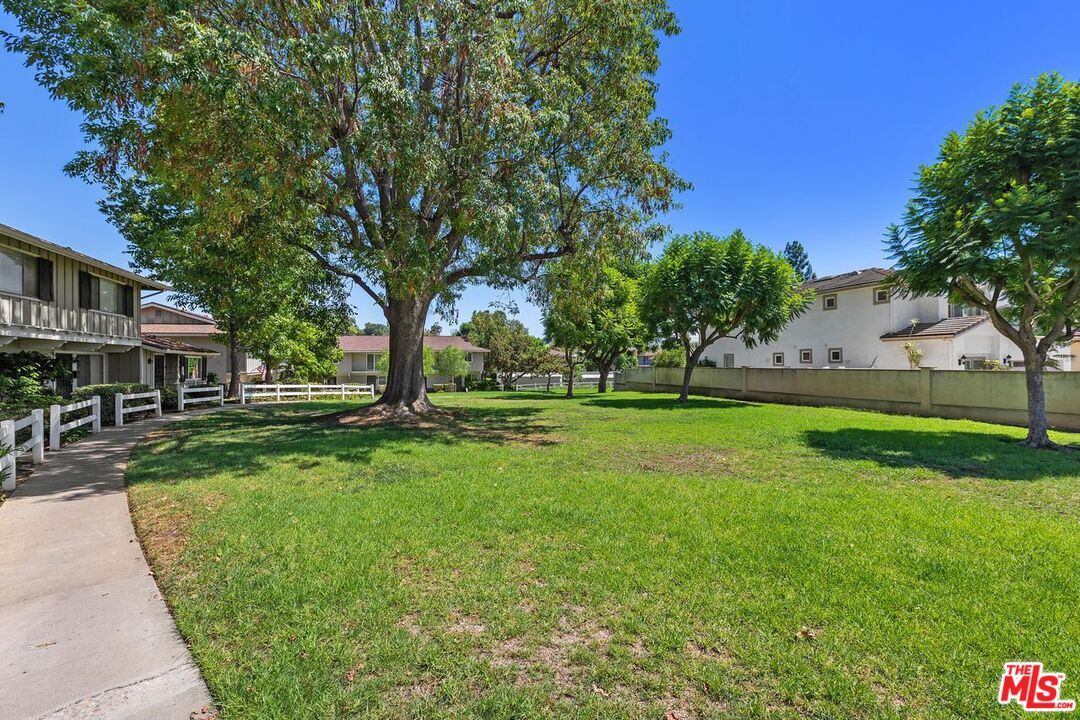
Grassy yard with mature shade trees, a white fence, and a concrete walkway.
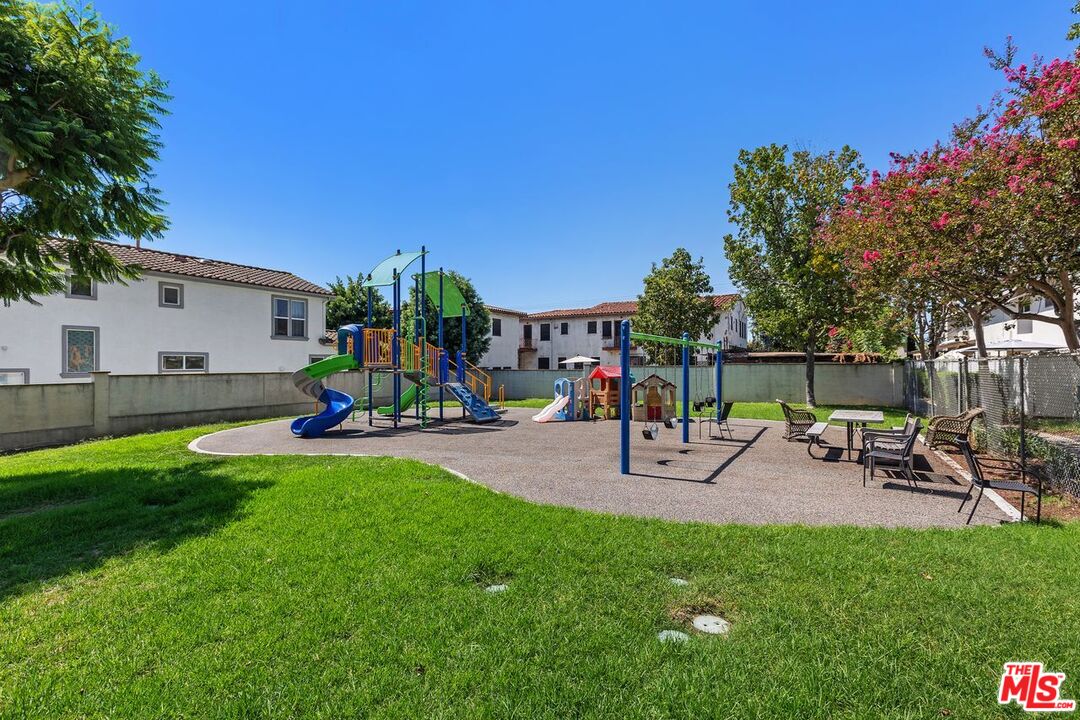
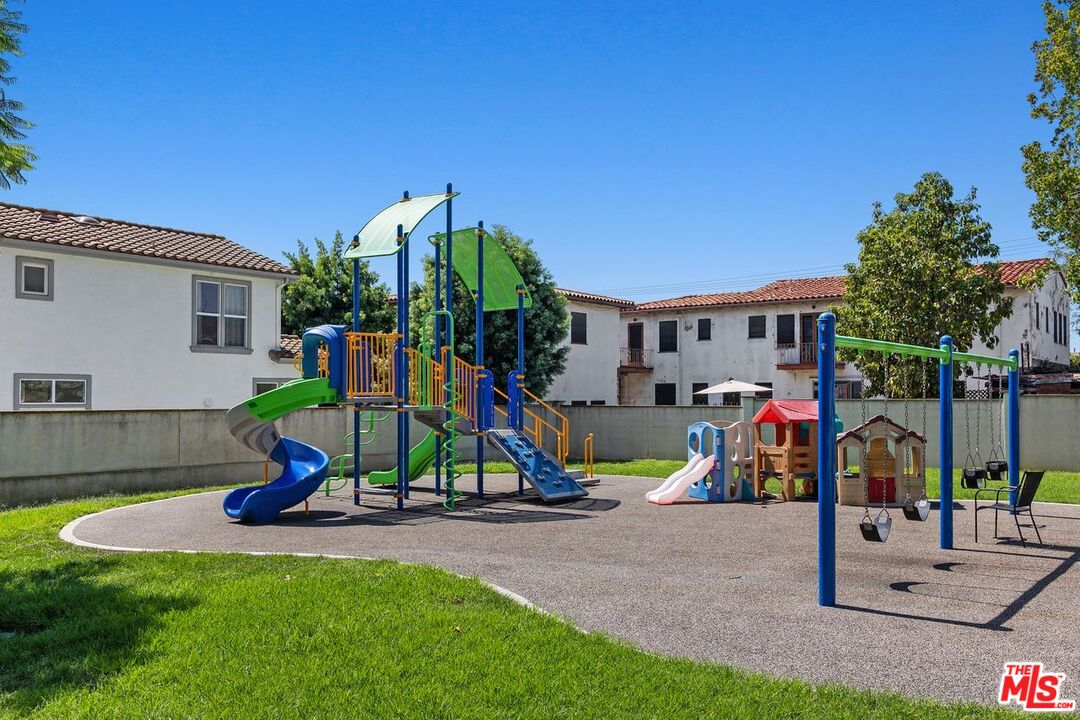
Outdoor playground with colorful slides, swings, climbing structures, and seating beside a lawn.
Community playground with colorful slides, climbing structures, and swings.
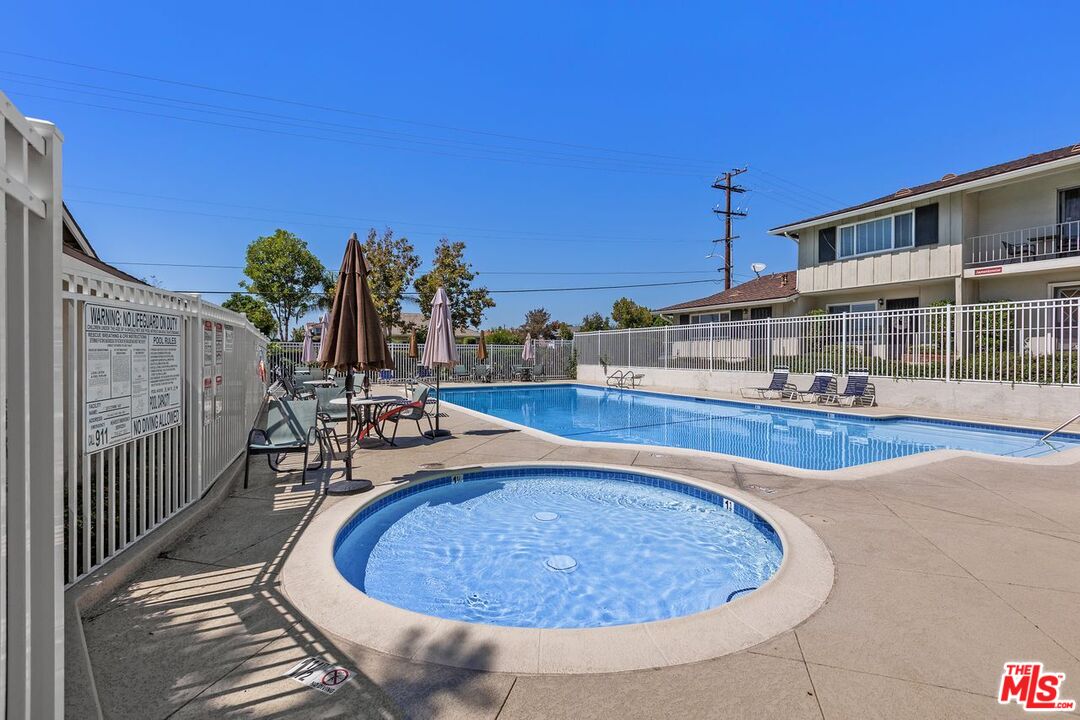
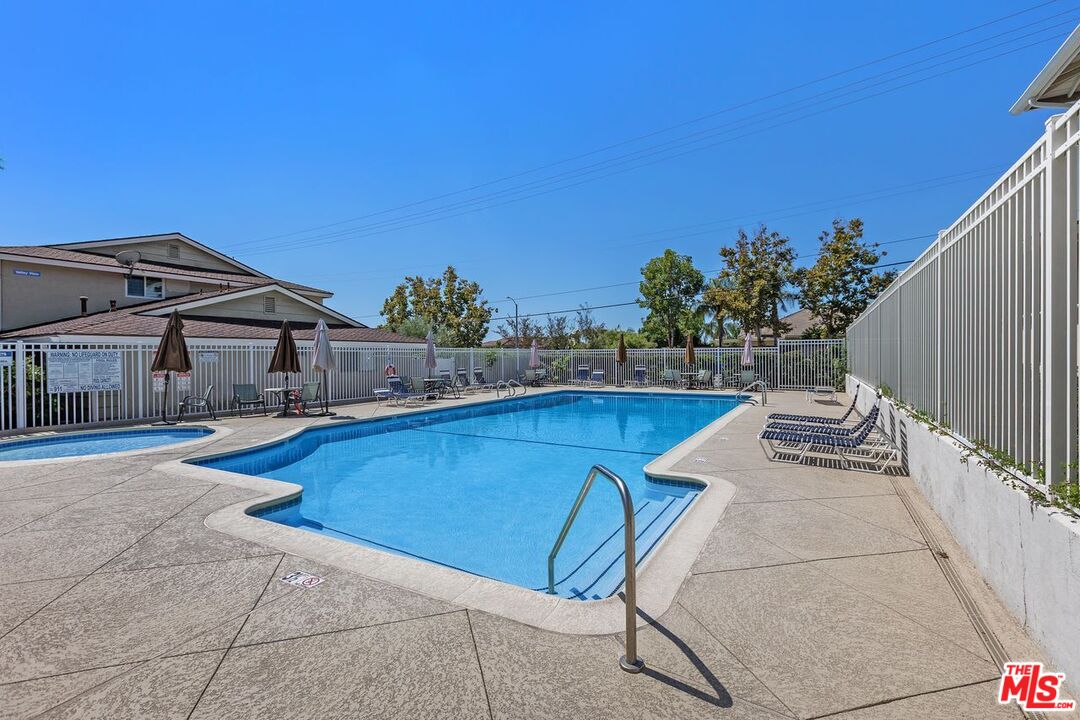
Outdoor pool and circular spa beside a fenced deck with lounge chairs and closed umbrellas.
Outdoor swimming pool with a small spa, lounge chairs, and closed umbrellas.
VIEW PHOTOS
$649,000

4528 Bates Dr

1 Bed 1 Bath 828 Sq.Ft. 1,089 Sq.Ft.

Description

This fully renovated single-story home offers a rare standalone feel, situated on a corner location with no unit above for added privacy, and features a brand new kitchen, new wood flooring throughout, all new appliances, and more, with a private outdoor patio off the kitchen and dining room perfect for relaxing or entertaining, central air conditioning, a dual vanity sink, recessed lighting throughout, and additional upgrades to be appreciated in person, plus two separate (non-attached) one-car garages, all located in the desirable Jamestowne community, which offers residents access to a pool, spa, park, basketball court, and more, within the highly acclaimed Placentia-Yorba Linda Unified School District, right next to the community center and Hurless Barton Park, a short distance to Yorba Linda Middle School, and bordered by the scenic El Cajon Trail schedule a showing to see everything this home has to offer!

Share Property

Location

4528 Bates Dr, Yorba Linda, CA 92886

Status

For Sale
Yar Meshkaty

Yar Meshkaty

TITLE

Broker Associate

Property Amenities

View additional property information below.
Interior
Laundry room Room
Fireplace None
Appliances Dishwasher, Hood Fan, Ice Maker, Built-Ins, Garbage Disposal, Dryer, Refrigerator, Range/Oven, Washer, Freezer
Flooring Engineered Hardwood, Stone Tile, Mixed
Total Bedrooms: 1
Full Bathrooms: 1
Area & Lot
Lot Area 1,089 Sq.Ft.
Living area 828 Sq.Ft.
MLS® ID 26987685
Year Built 1965
View Description Courtyard,Other
Architecture Styles Traditional
Type Condo
Status For Sale
Exterior
Pool Association Pool
Air conditioning Central
Heat type Central
Garage Space 2.0
Security Features Smoke Detector, Community
Parking Detached, Assigned, Covered Parking
Finance
Sales Price $649,000
HOA Fees $400 monthly

Work With Us

With great experience in Beverly Hills real estate as well as intimate local area knowledge, I work extensively to help buyers and sellers meet their real estate goals. If you are looking to buy or sell a home or would just like to know some more information, feel free to call or email me. As a listing agent in Los Angeles county, my extensive marketing plan gives a homeowner the opportunity to get the maximum value for his/her property.