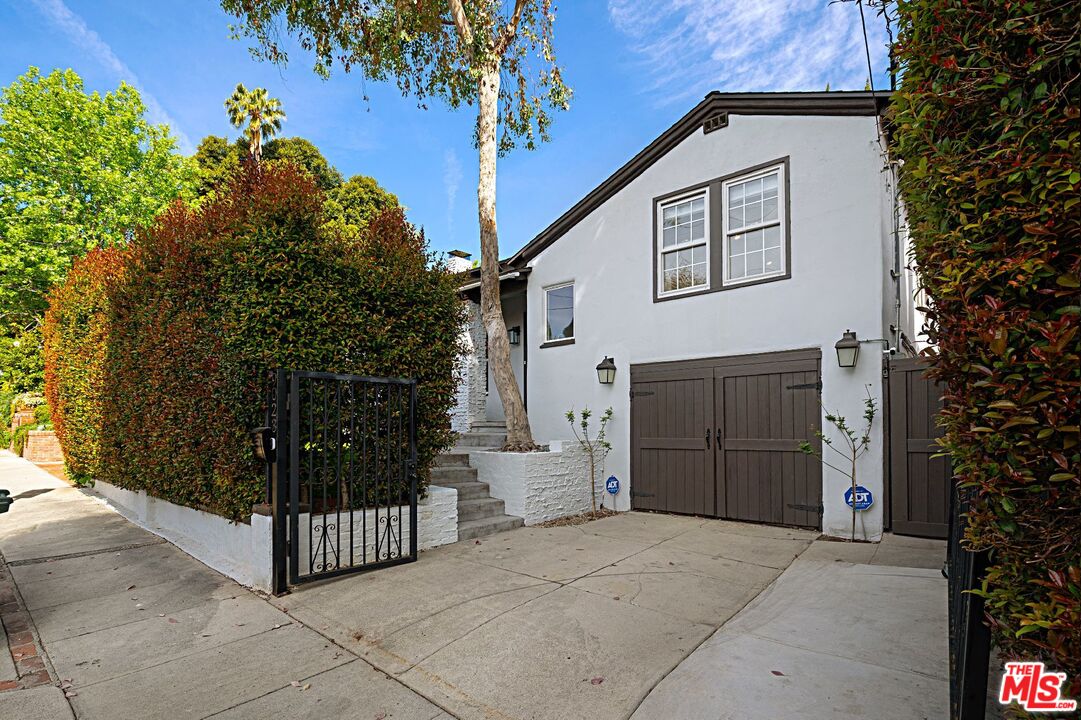
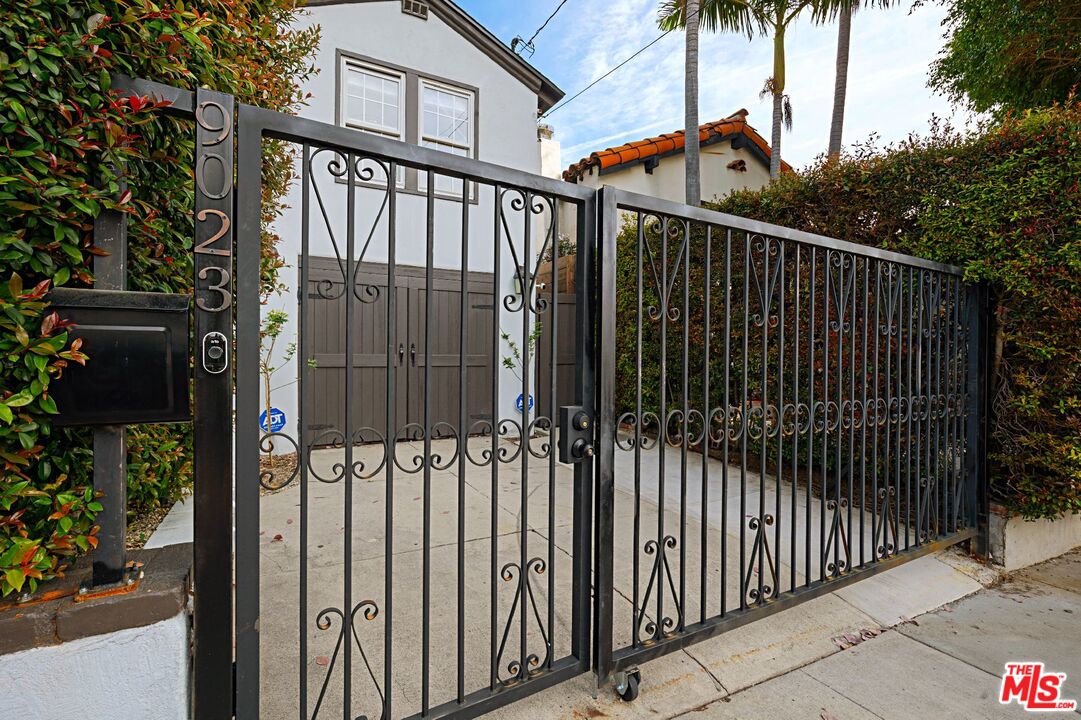
White two-story home with brown garage doors, a black entry gate, and tall hedges.
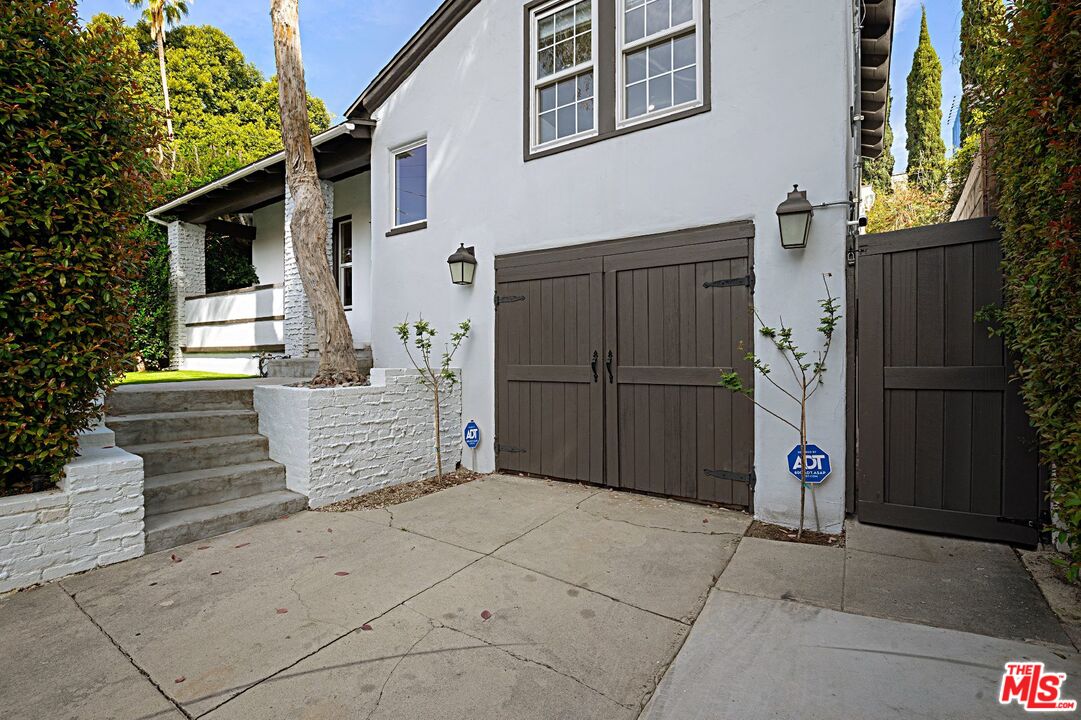
White stucco home with dark wooden garage doors, entry steps, and a concrete driveway.
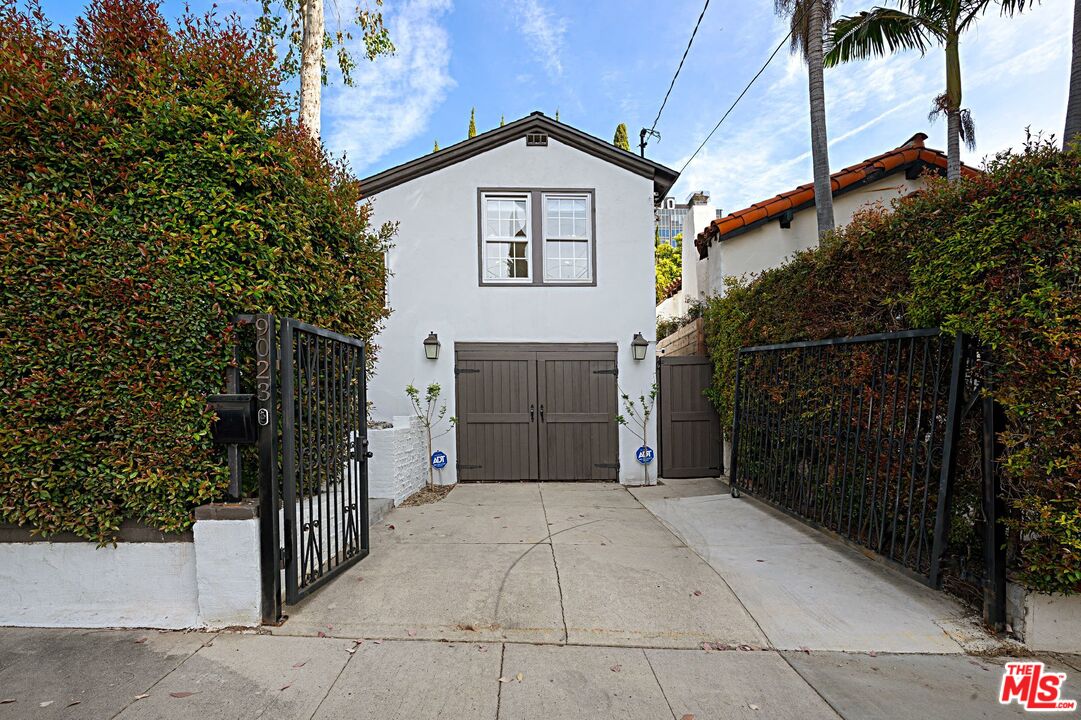
White two-story home behind open black gates, with a concrete driveway and dense hedges.
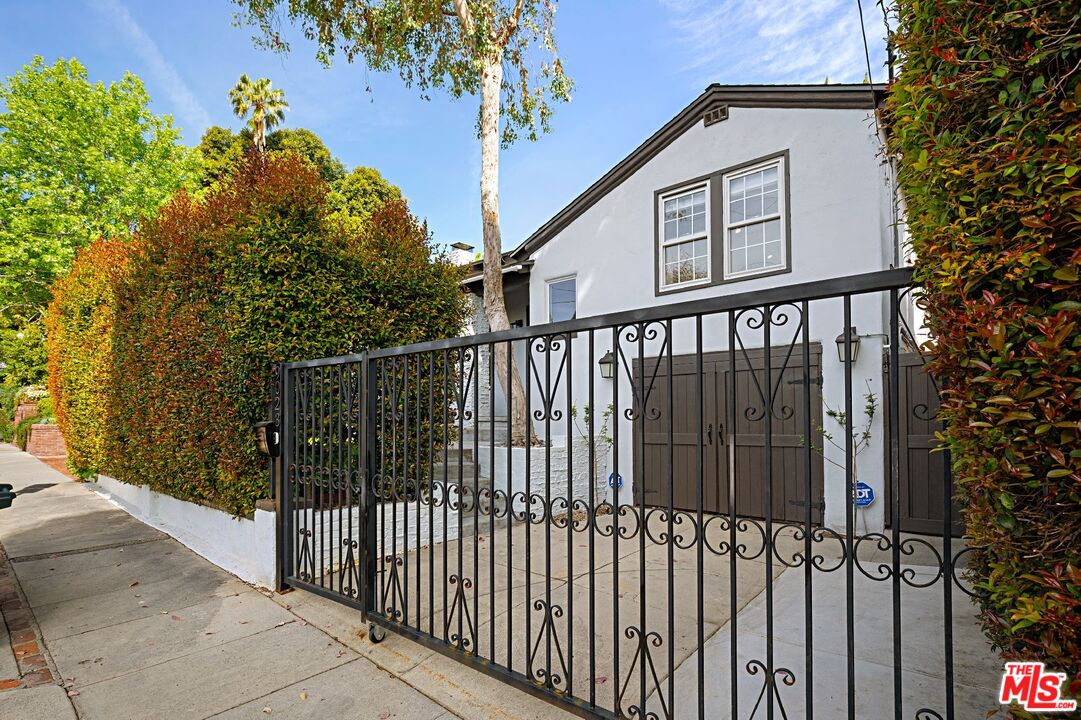
White two-story home behind a black wrought-iron gate and tall hedges.
Gated home entrance with black wrought-iron gate, address 9023, and white stucco house.
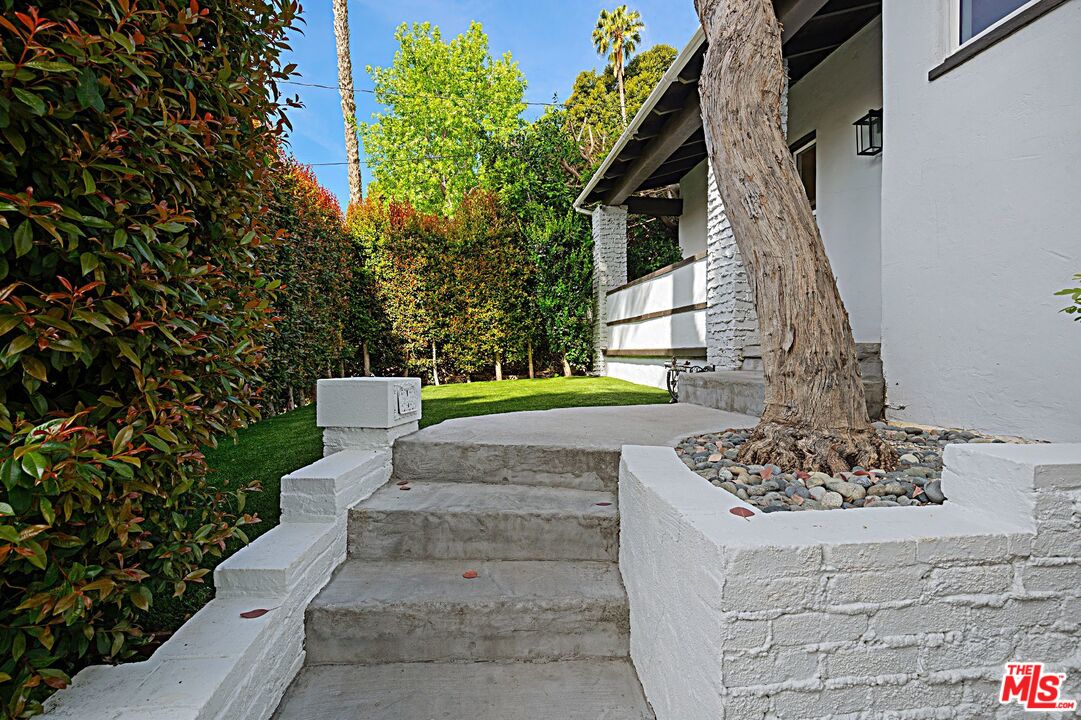
White stucco home exterior with concrete steps, a landscaped lawn, and a mature tree.
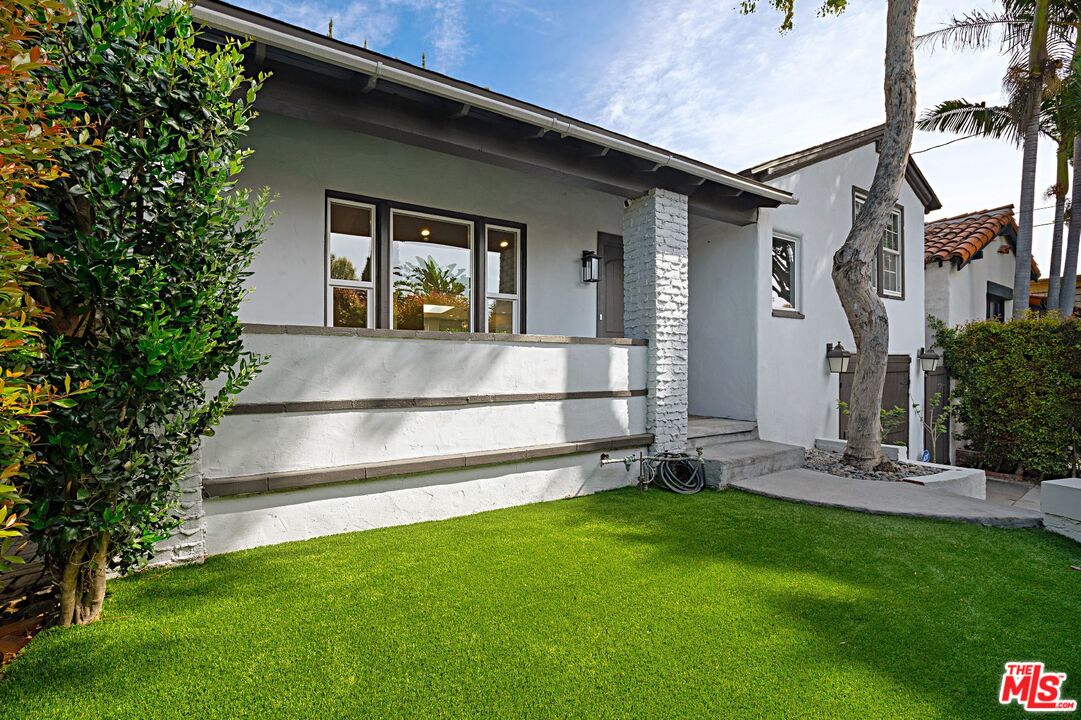
White stucco home's front porch and entry behind a manicured lawn and hedges.
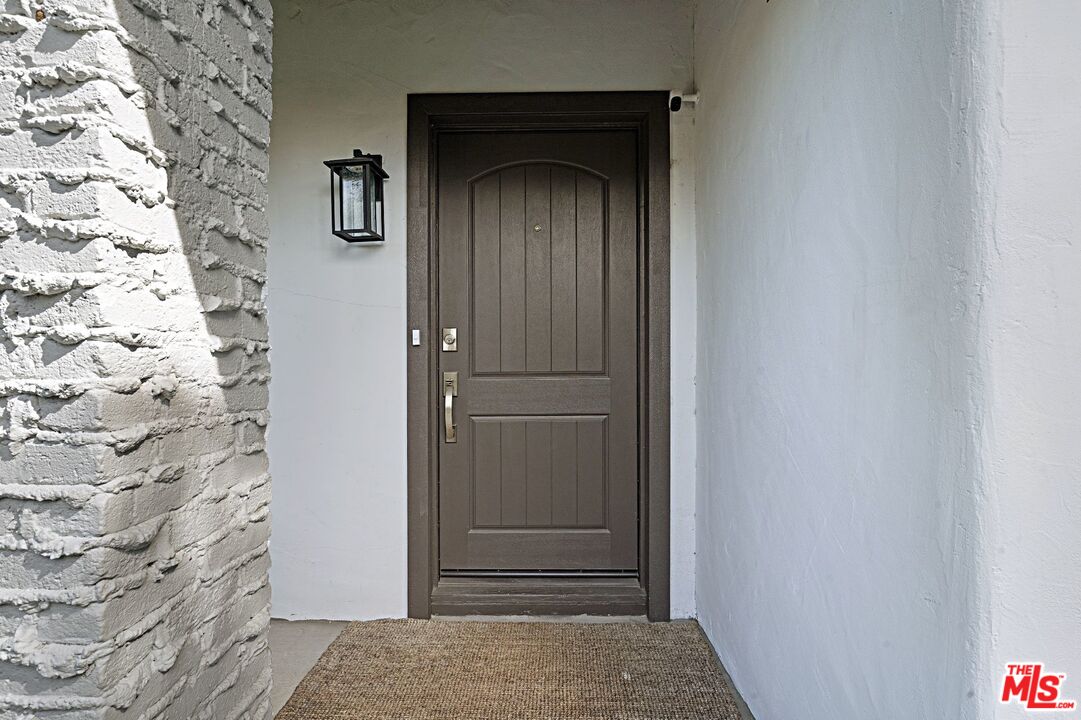
Home entrance with a dark arched-panel door, white brick, and a woven doormat.
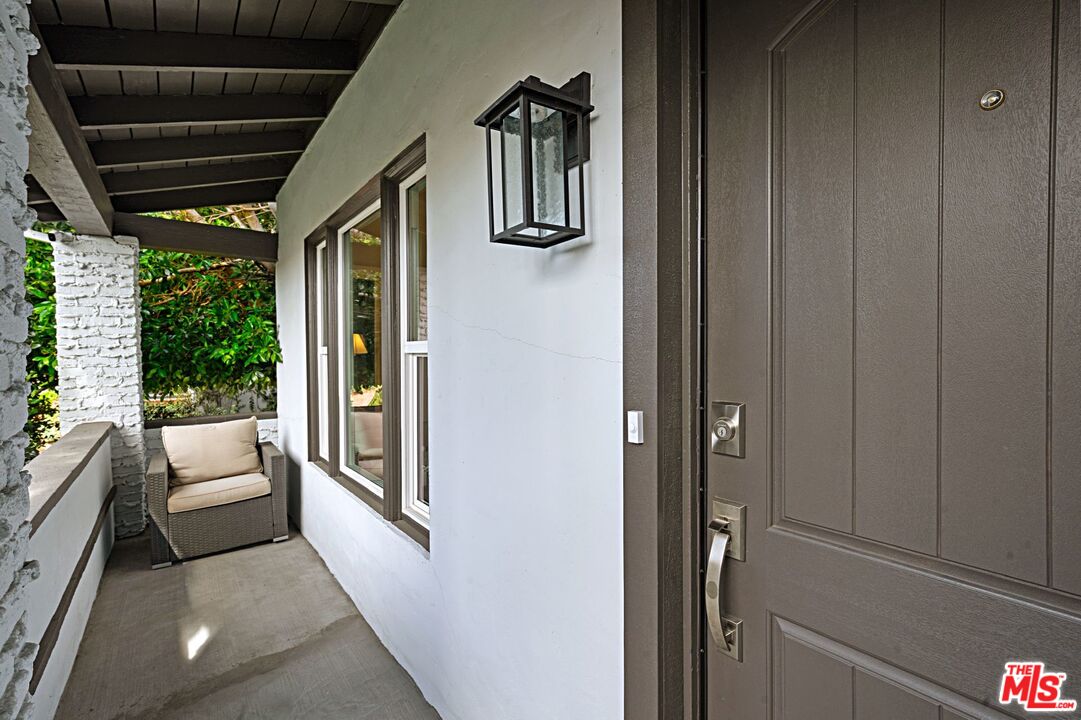
Covered home entrance with a dark paneled front door, wall lantern, and wicker chair.
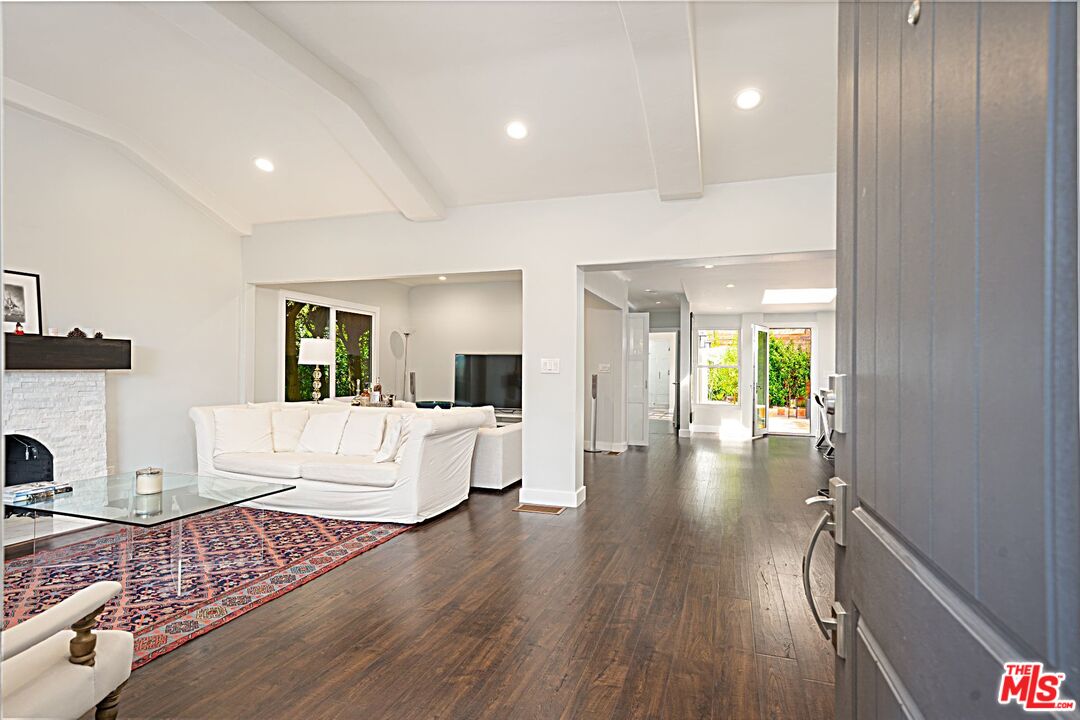
Living room with white sofas, a fireplace, dark wood floors, and an open hallway to a sunlit glass door.
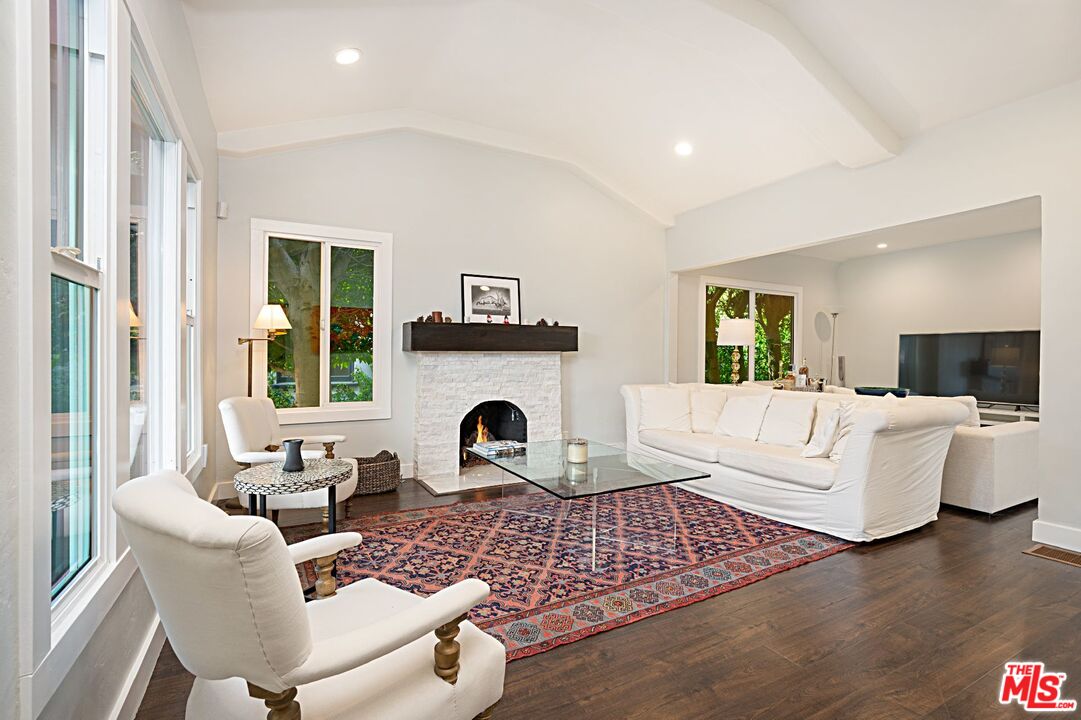
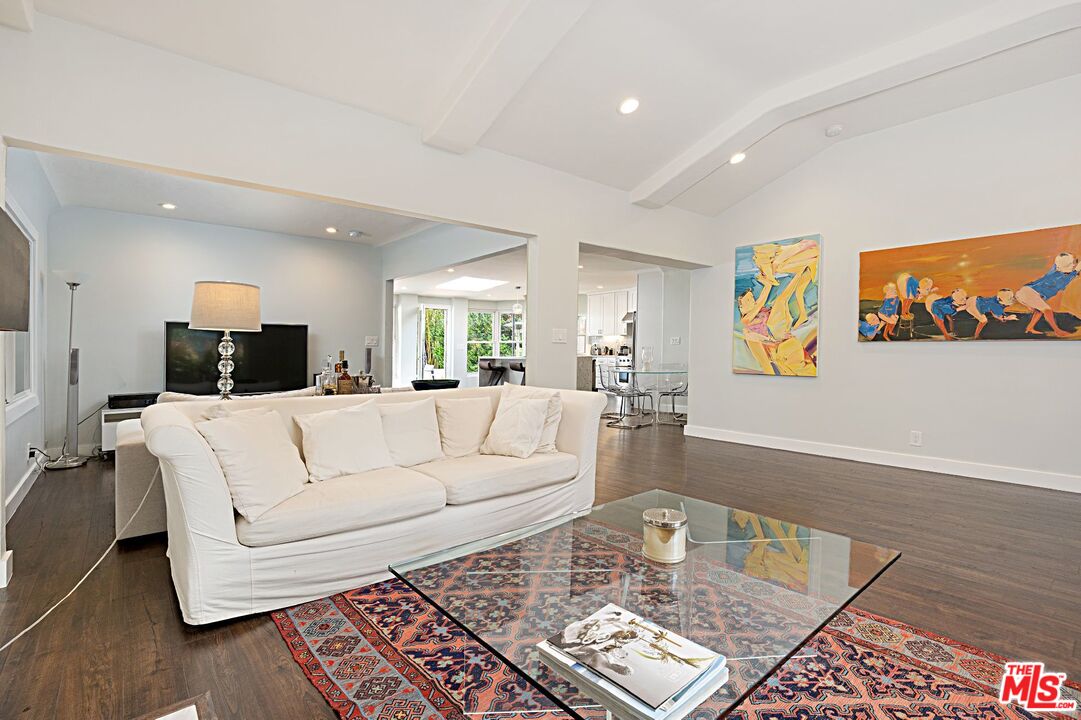
Living room with white seating, stone fireplace, and patterned rug beneath a vaulted ceiling.
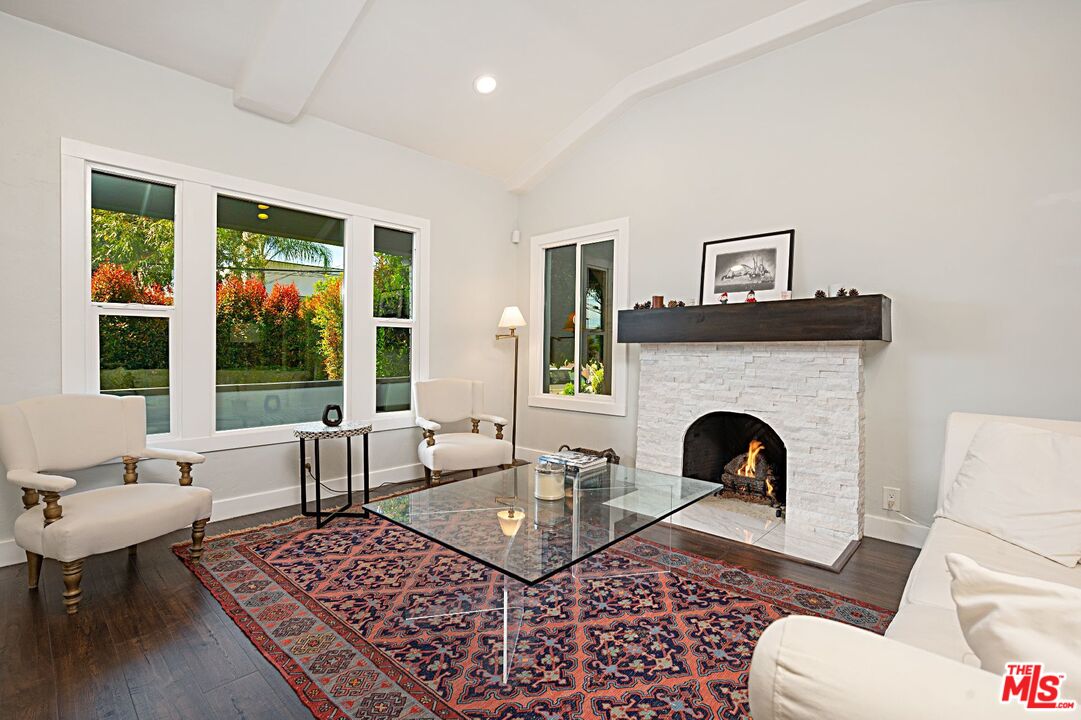
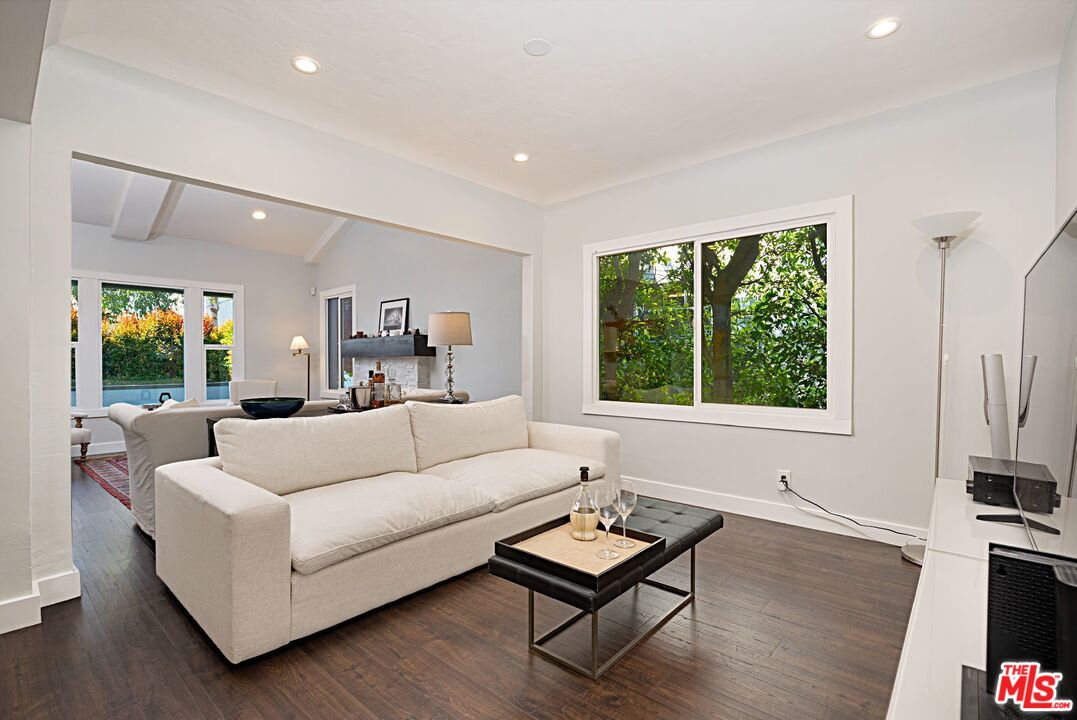
Living room with a stone fireplace, glass coffee table, and garden-facing windows.
Living room with a white sofa, glass coffee table, patterned rug, and open view to the kitchen.
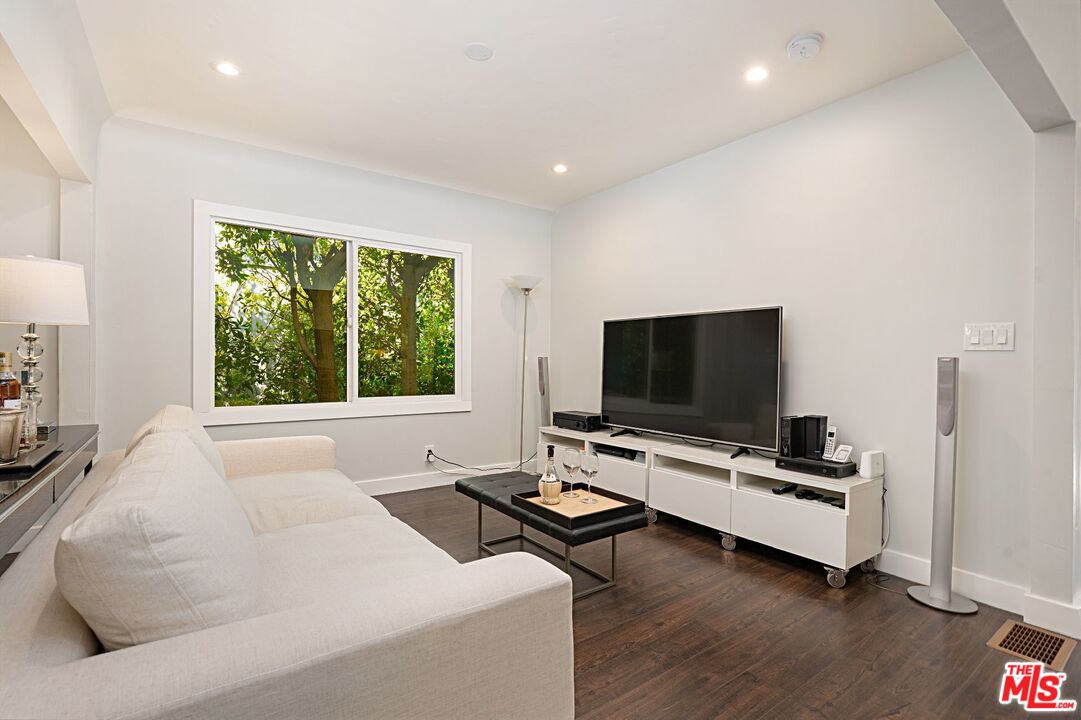
Living room with a white sectional sofa, large television, and leafy views through the window.
Living room with a white sofa, dark wood floors, and large windows overlooking greenery.
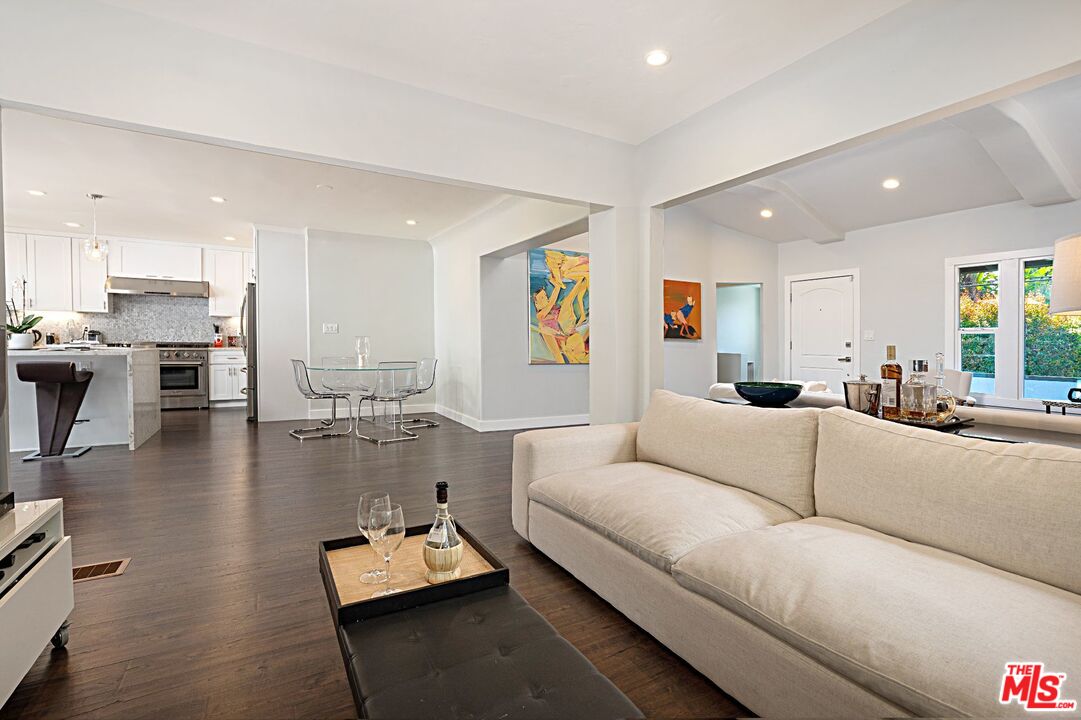
Open-plan living room with a cream sectional, dark wood floors, and kitchen and dining area beyond.
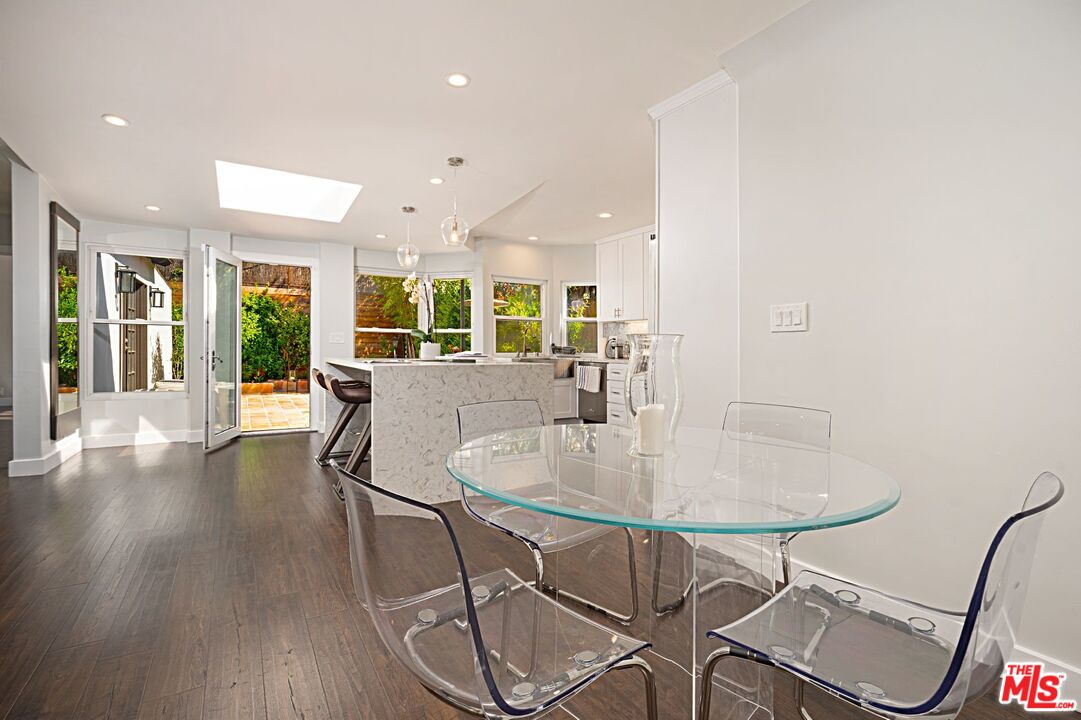
Bright kitchen and dining area with a marble island, glass table, and open doors to a patio.
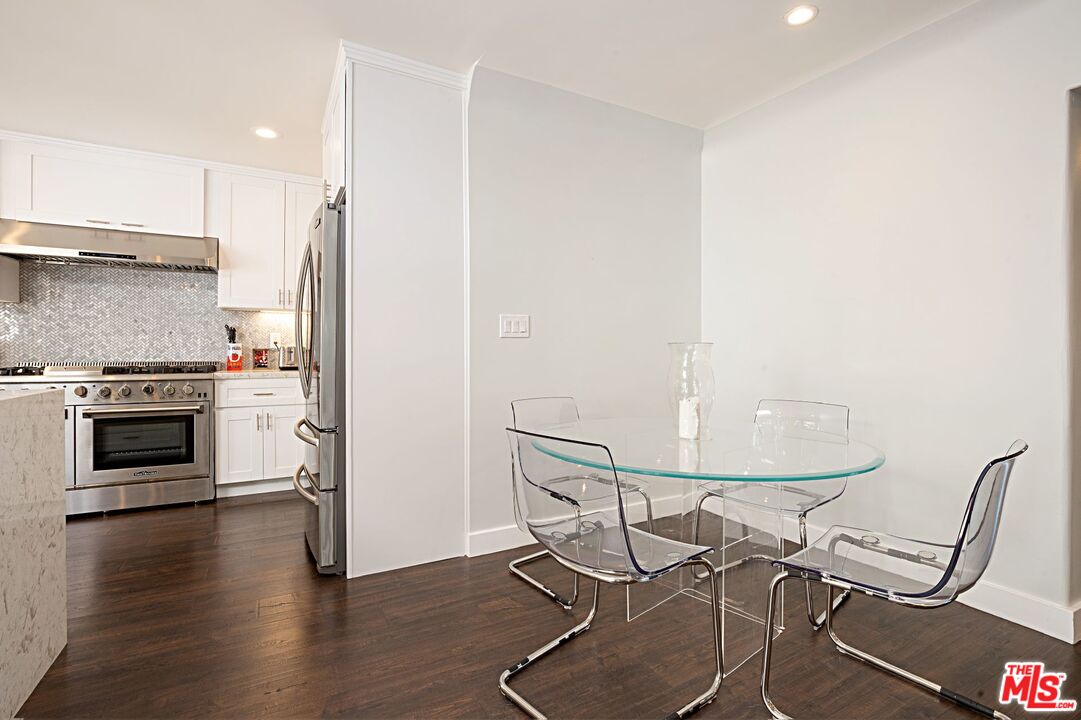
Kitchen and dining area with white cabinetry, stainless steel appliances, and a glass table with clear chairs.
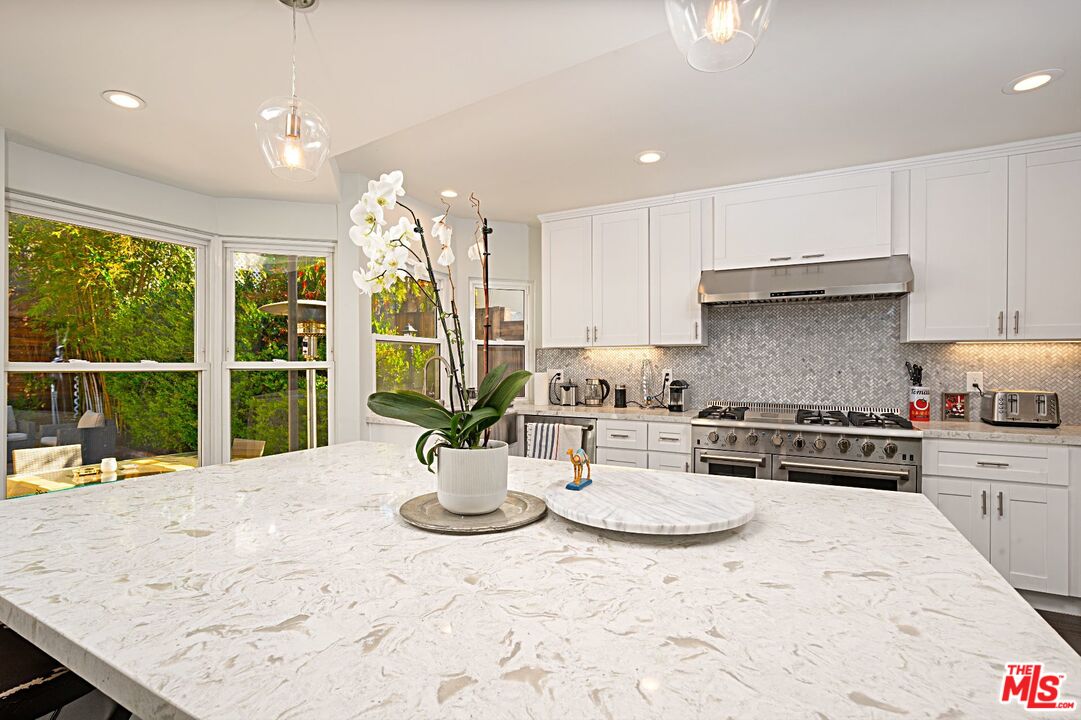
Bright kitchen with a large marble island, white cabinetry, and garden-facing windows.
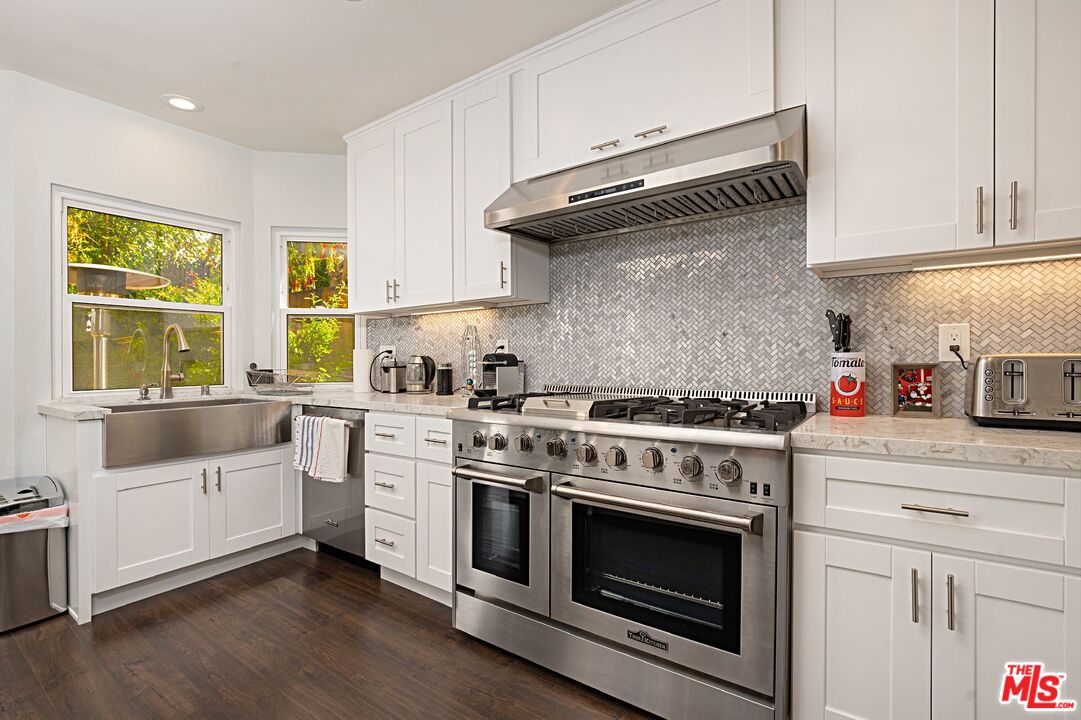
White kitchen with a stainless steel range, farmhouse sink, and patterned tile backsplash.
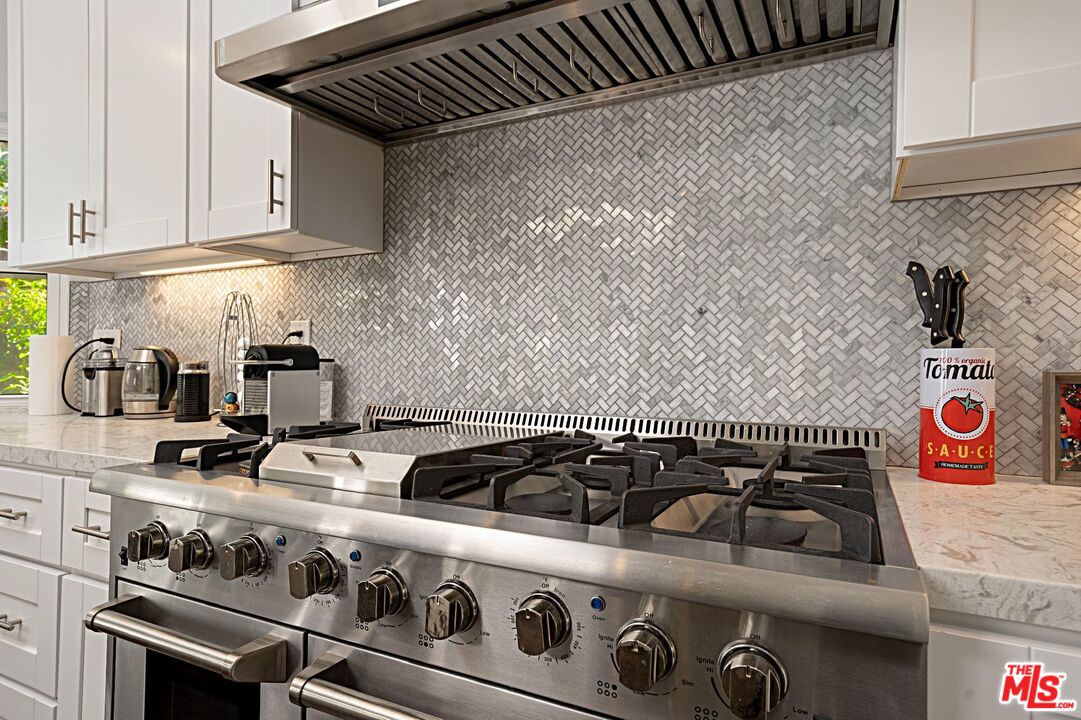
Kitchen with a large stainless-steel range, white cabinetry, and a gray herringbone backsplash.
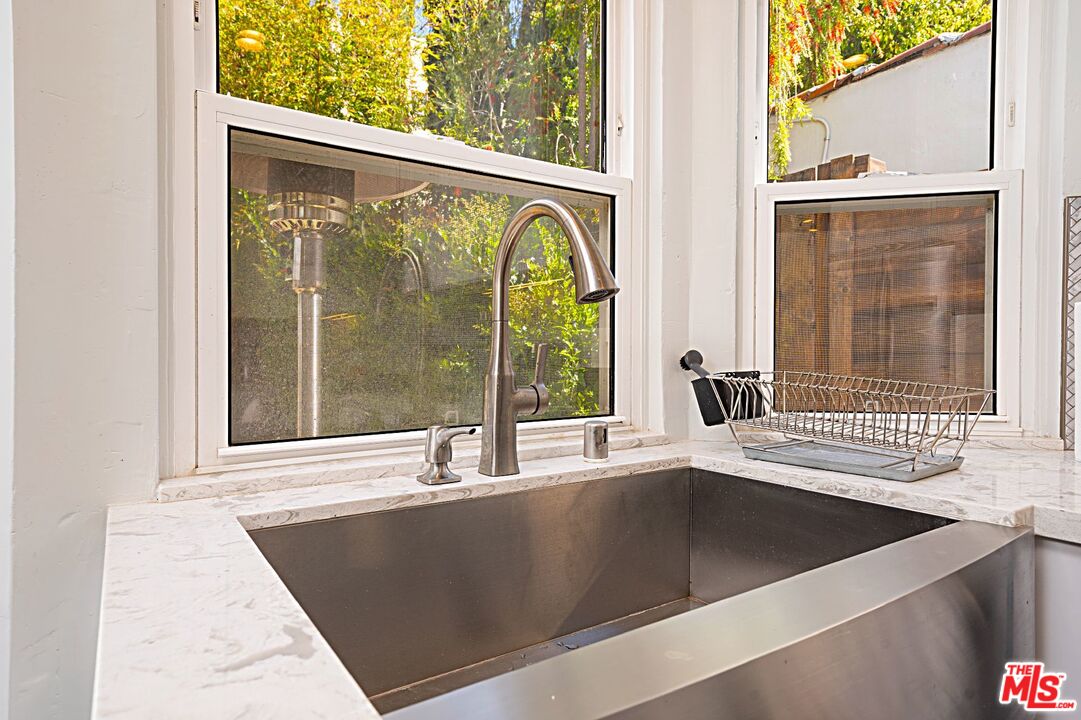
Deep stainless steel kitchen sink beneath large windows, set into a white marble countertop.
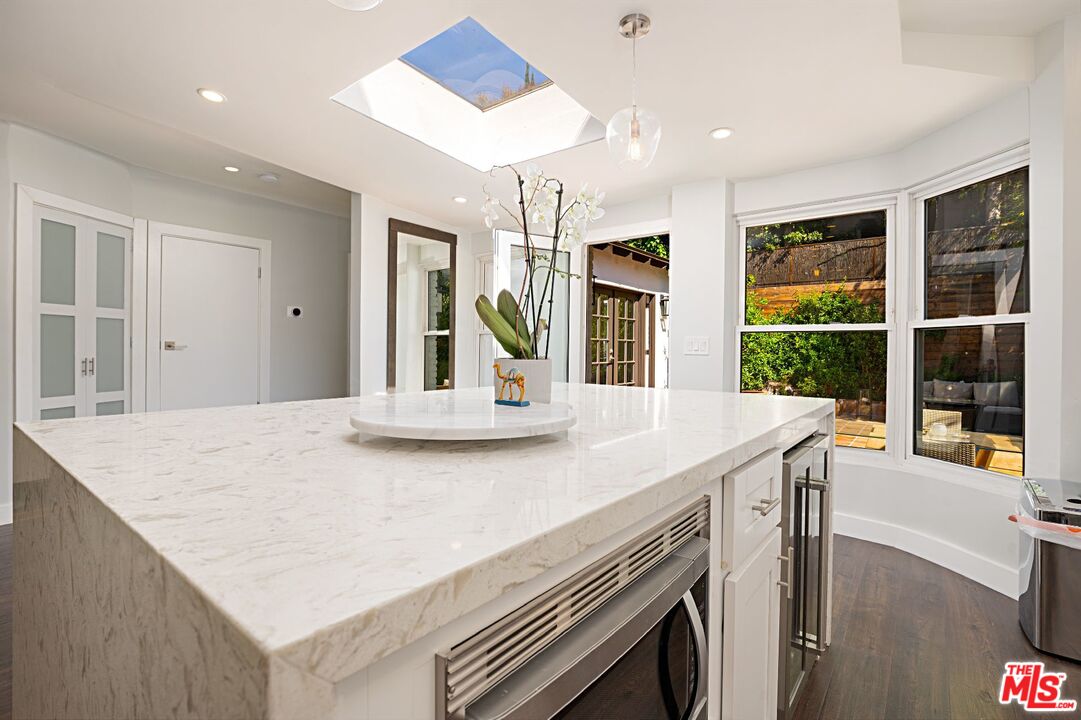
Bright kitchen with a large marble island, skylight, and windows overlooking a garden.
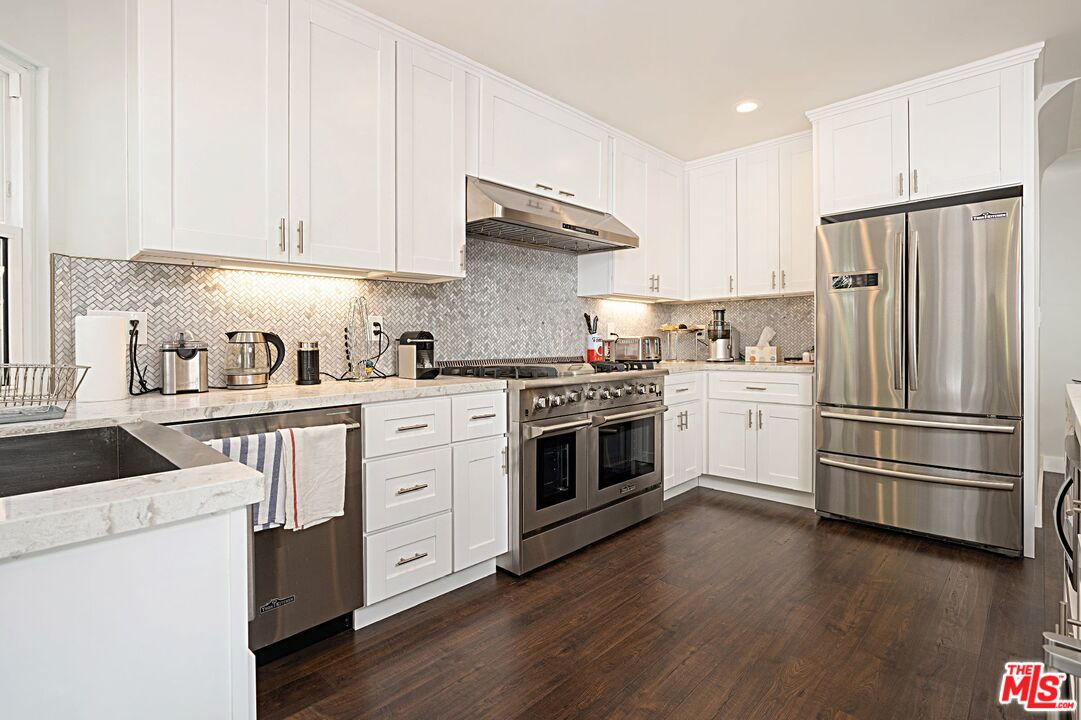
Bright white kitchen with stainless steel appliances, patterned tile backsplash, and dark wood flooring.
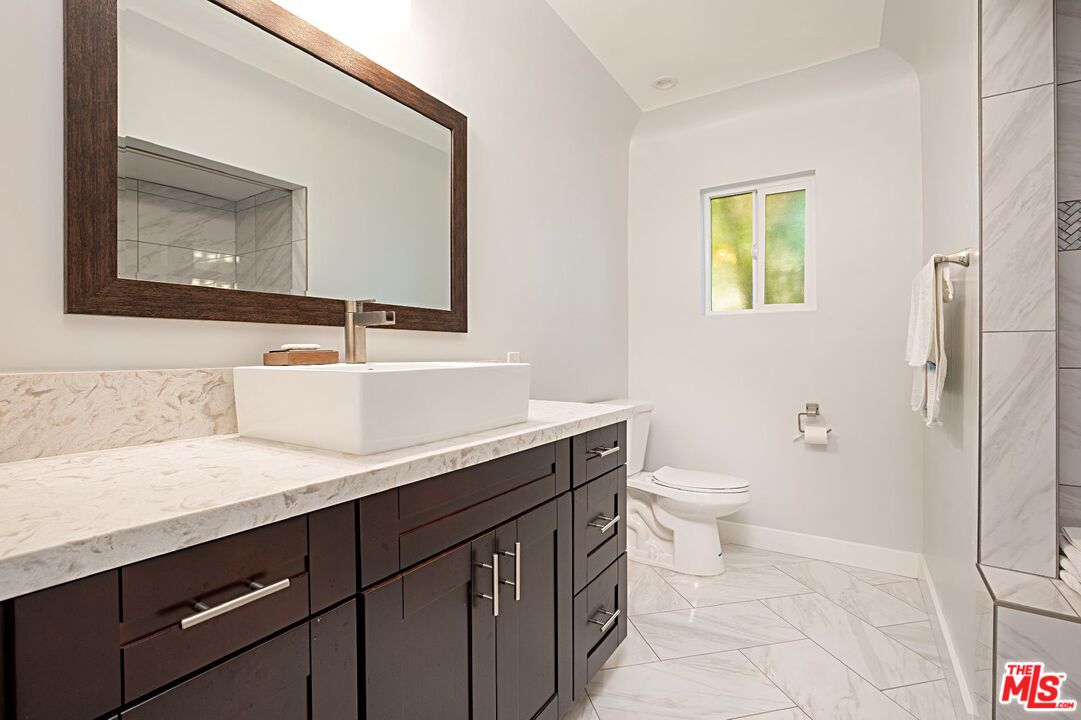
Bathroom with a dark wood vanity, marble countertop, vessel sink, and walk-in shower.
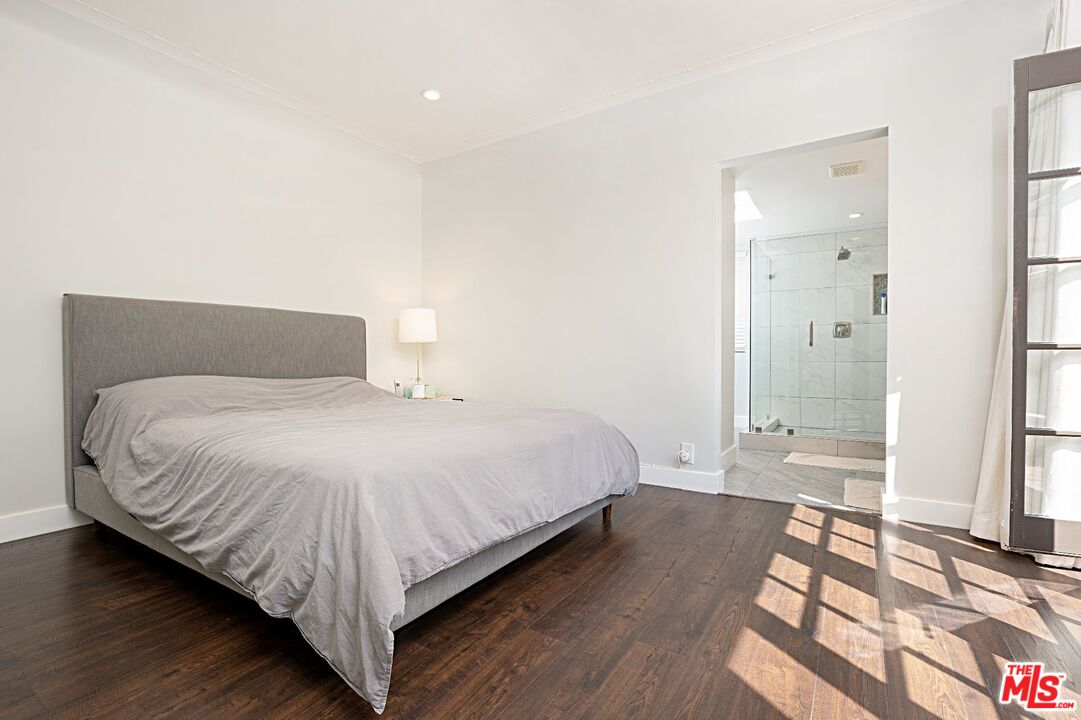
Bedroom with a gray upholstered bed, dark wood floors, and an adjoining glass-enclosed shower.
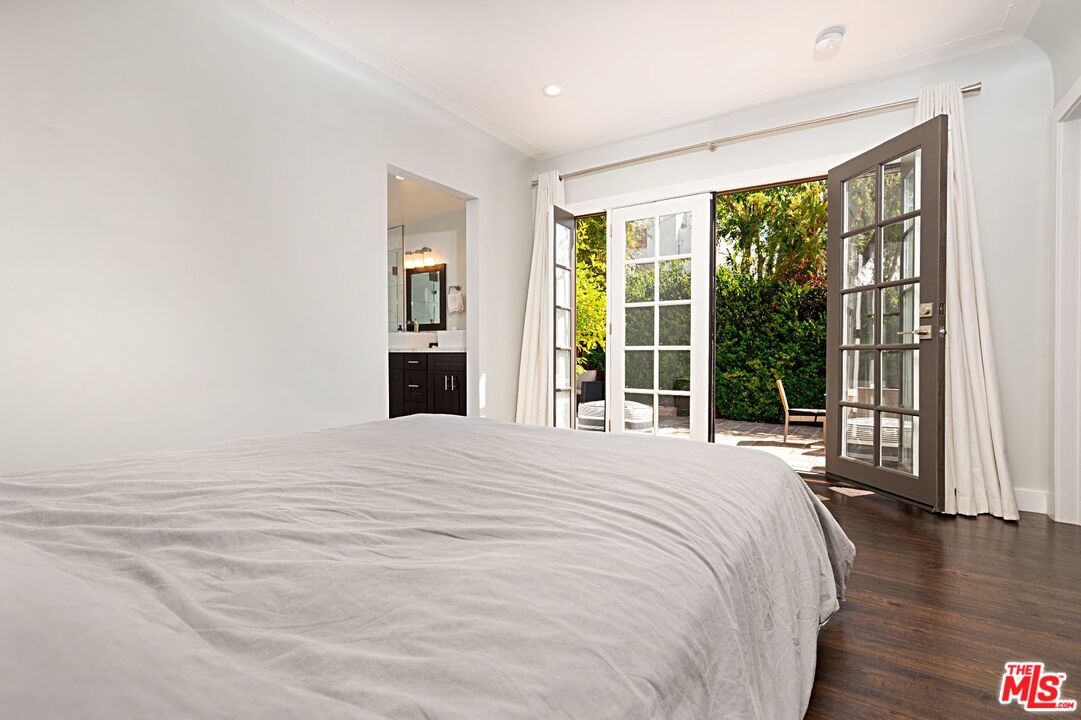
Bedroom with a large bed, dark wood floors, and open French doors to a leafy patio.
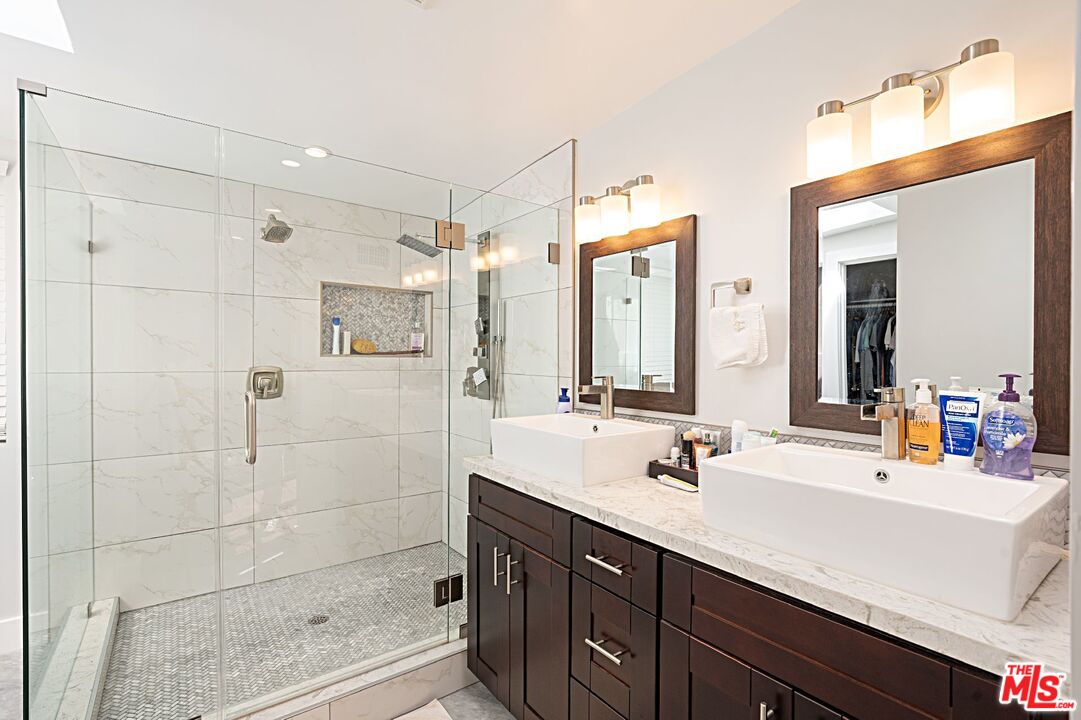
Bathroom with a glass-enclosed marble shower and double vessel sinks on a dark vanity.
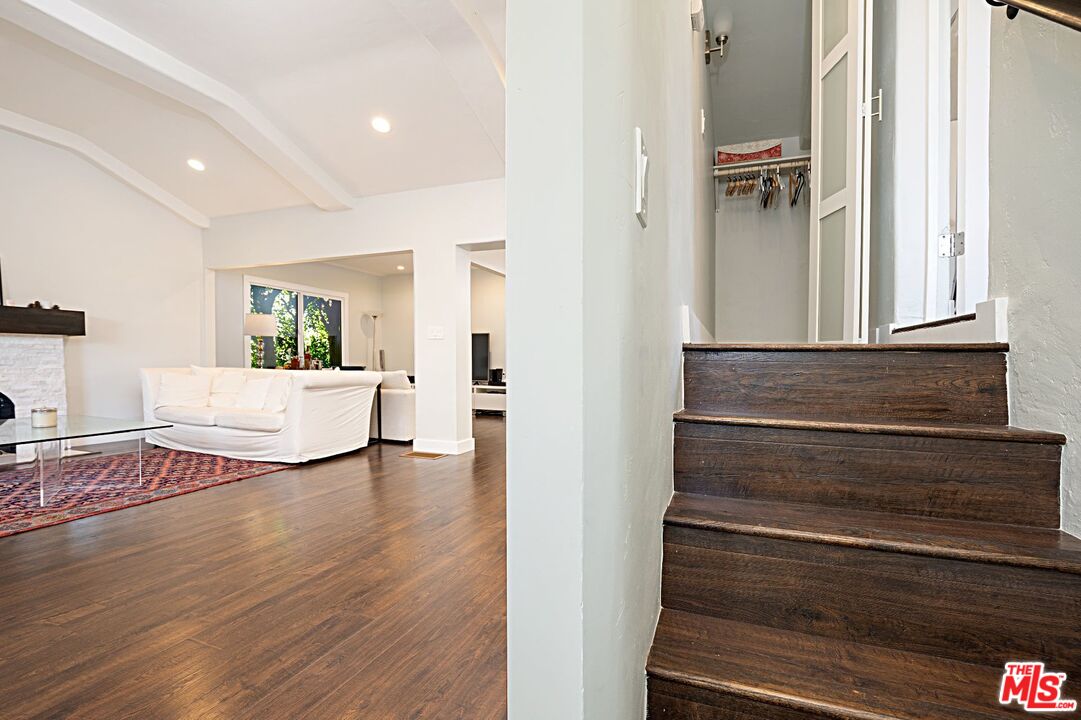
Living room and dark wood staircase with white sofa, hardwood floors, and exposed ceiling beams.
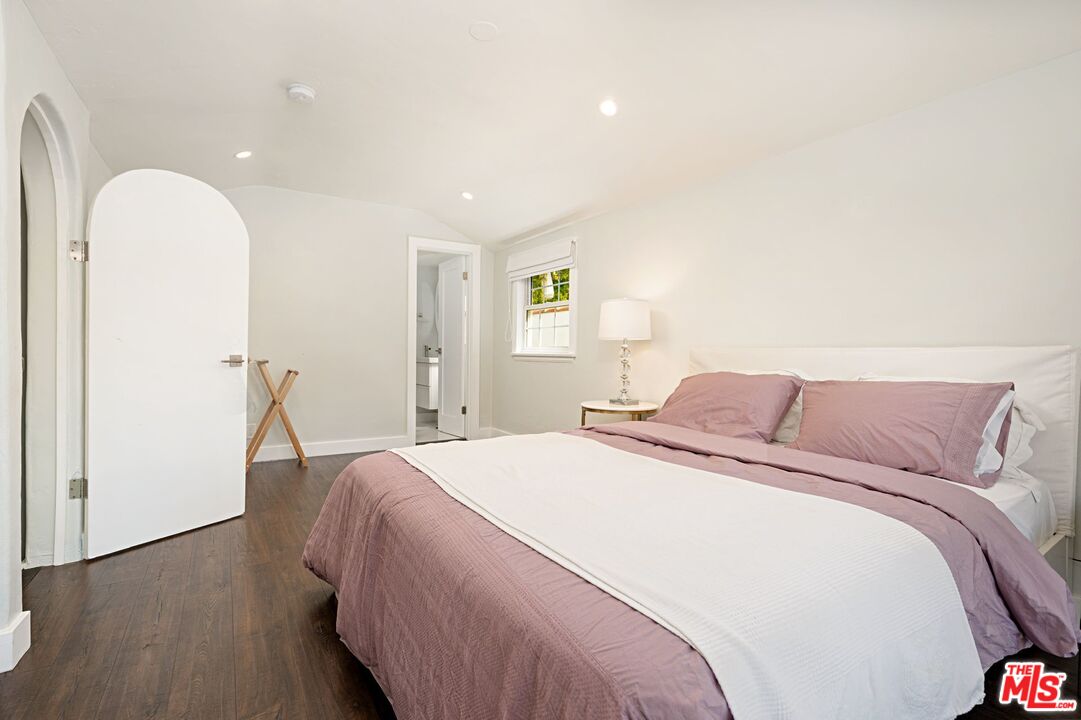
Staged bedroom with a mauve bedspread, dark wood flooring, and an open arched door.
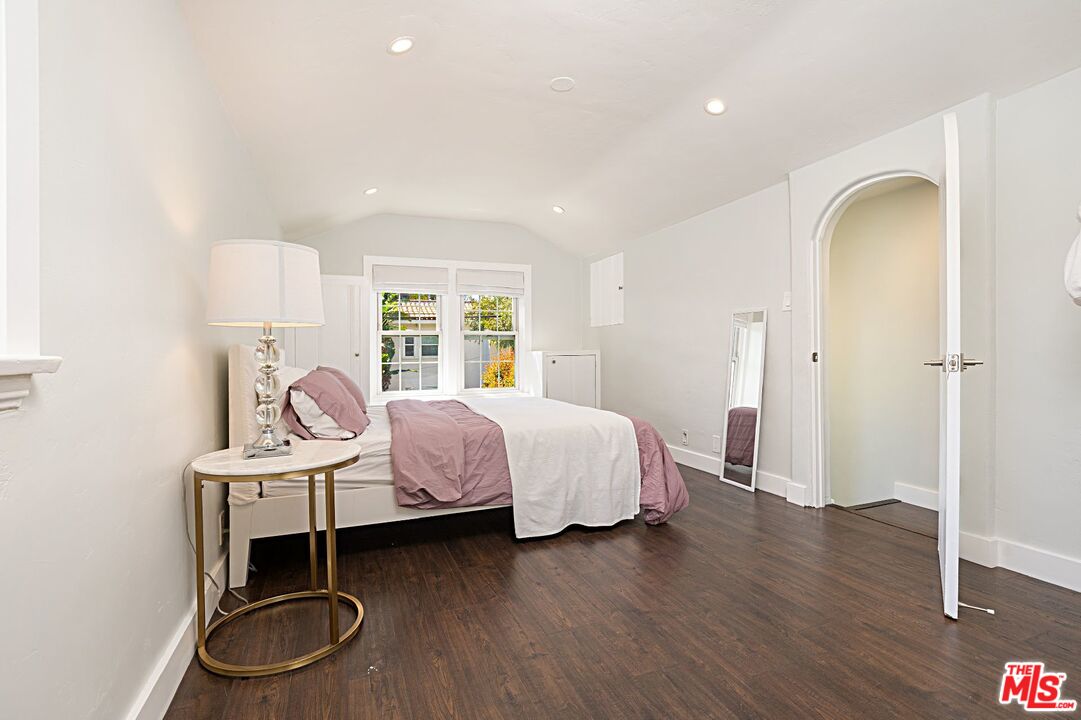
Staged bedroom with a white bed, mauve bedding, dark wood floors, and an arched doorway.
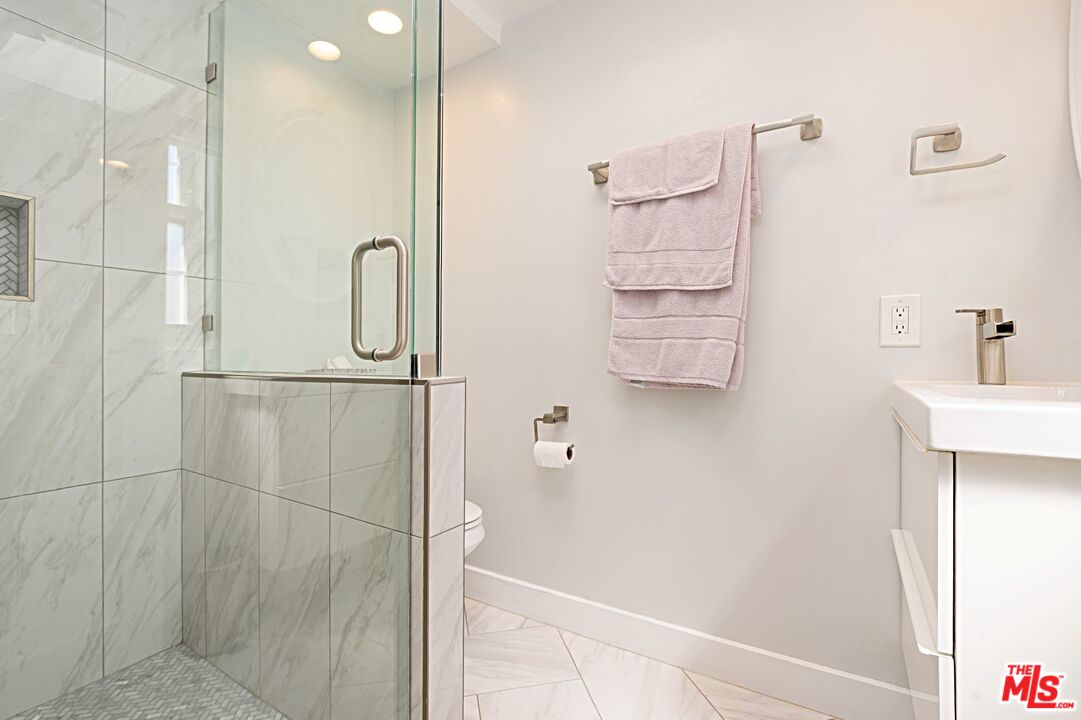
Bathroom with a glass shower, marble-look tile, and white vanity.
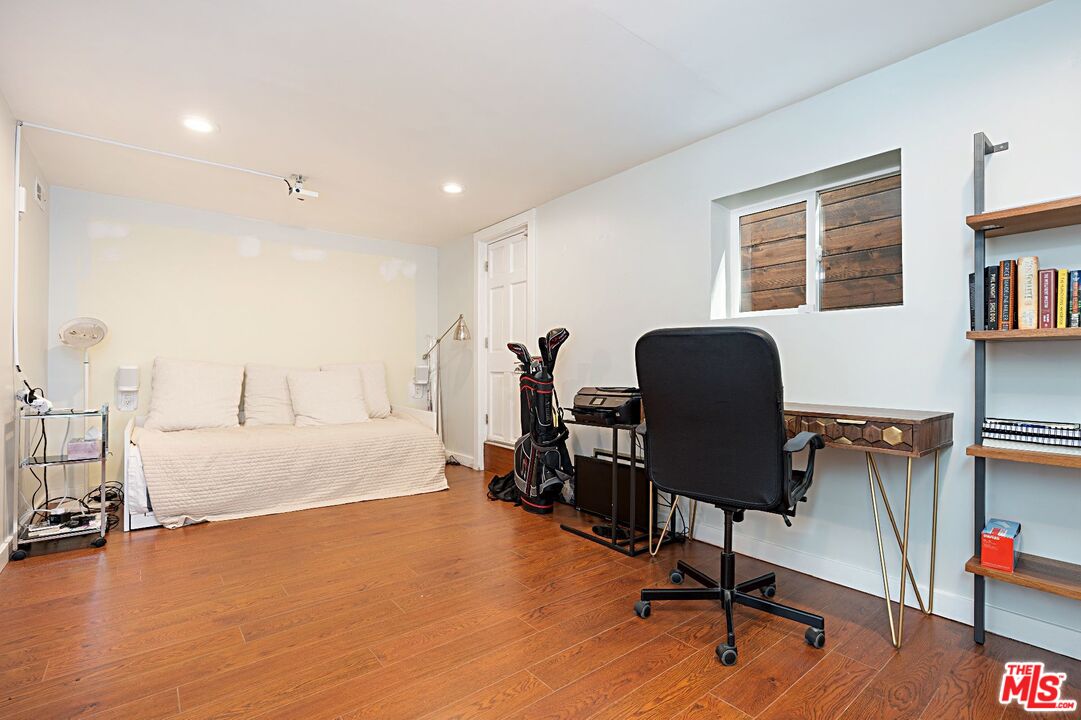
Bedroom with a white bed, wood flooring, and a desk beside golf clubs.
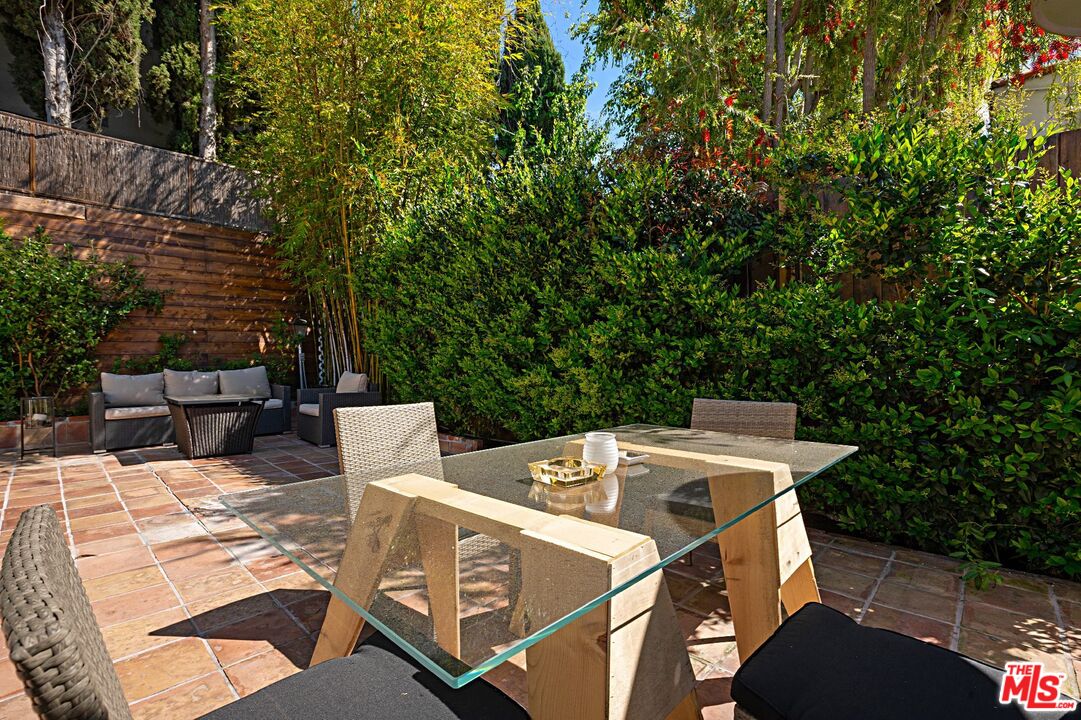
Furnished patio with a glass dining table, terracotta tiles, and dense privacy hedges.
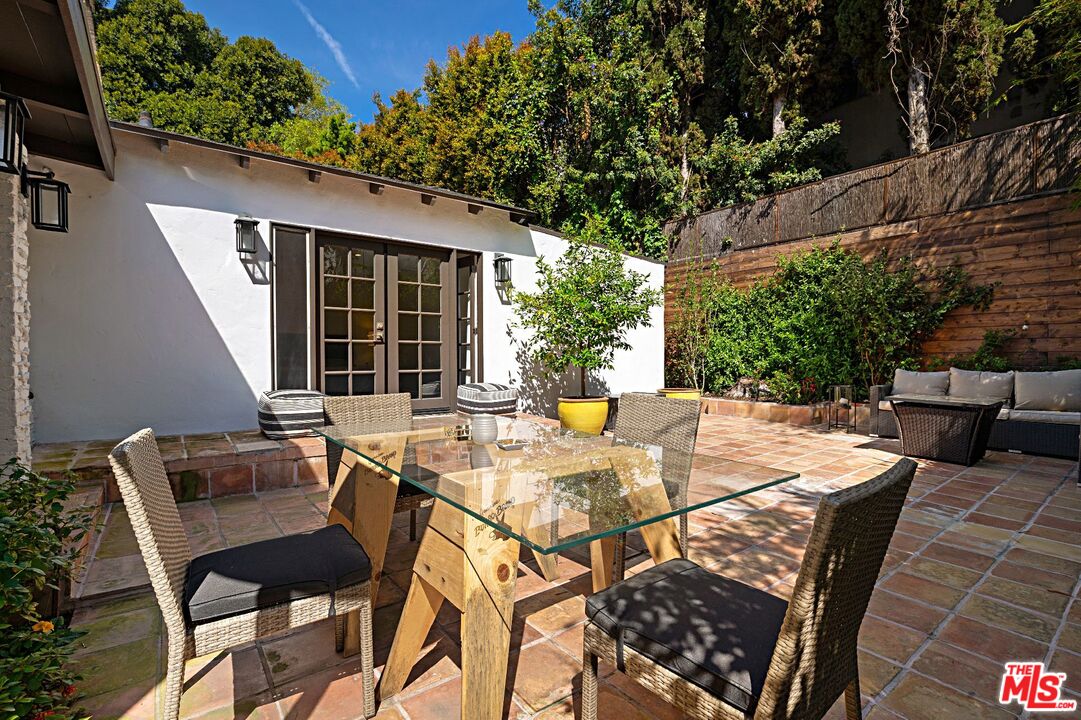
Furnished patio with a glass dining table, woven chairs, and a white stucco wall.
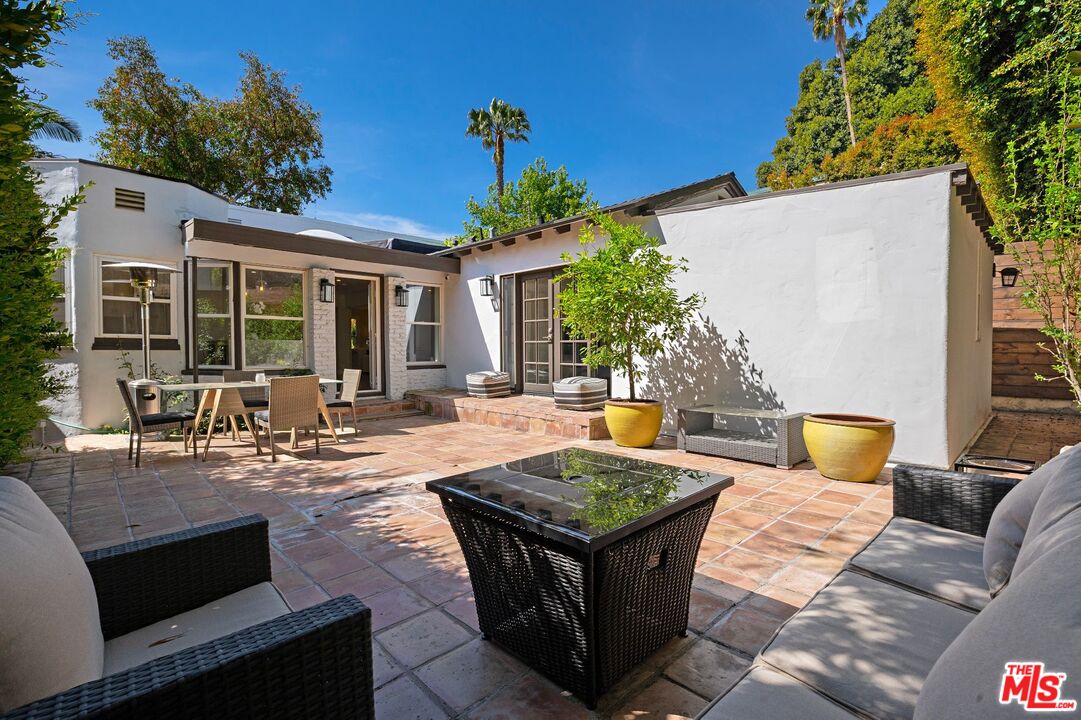
Tiled rear patio with outdoor dining and cushioned lounge seating beside a white stucco home.
VIEW PHOTOS
$9,000/mo

9023 PHYLLIS AVE

3 Beds 3 Baths 1,761 Sq.Ft. 3,627 Sq.Ft.

Description

Discover this enchanting, recently renovated Spanish gem in the heart of Norma Triangle. While the photos showcase furnishings, the home will be delivered fully vacant. Featuring 3 bedrooms and 3 baths, the home boasts a sun-drenched living room, stone fireplace, and beautifully refinished wood floors. The upgraded chef's kitchen and primary suite open to a serene, tree-shaded backyard. Enjoy ultimate privacy in your lush courtyard, just steps from West Hollywood's top boutiques, restaurants, and nightlife.

Share Property

Location

9023 PHYLLIS AVE, WEST HOLLYWOOD, CA 90069

Status

For Lease
Yar Meshkaty

Yar Meshkaty

TITLE

Broker Associate

Property Amenities

View additional property information below.
Interior
Laundry room Laundry Area
Fireplace Living Room
Appliances Built-Ins, Cable, Dishwasher, Dryer, Garbage Disposal, Hood Fan, Microwave, Range/Oven, Refrigerator, Washer
Flooring Hardwood
Total Bedrooms: 3
Three-Quarter Bathrooms: 1
Full Bathrooms: 2
Area & Lot
Lot Area 3,627 Sq.Ft.
Living area 1,761 Sq.Ft.
MLS® ID 26103889
Year Built 1935
View Description None
Architecture Styles Contemporary
Type Residential
Status For Lease
Exterior
Stories 2
Pool None
Air conditioning Air Conditioning, Central, Electric
Heat type Central, Electric, Fireplace
Parking Driveway
Finance
Lease Price $9,000/mo

Work With Us

With great experience in Beverly Hills real estate as well as intimate local area knowledge, I work extensively to help buyers and sellers meet their real estate goals. If you are looking to buy or sell a home or would just like to know some more information, feel free to call or email me. As a listing agent in Los Angeles county, my extensive marketing plan gives a homeowner the opportunity to get the maximum value for his/her property.