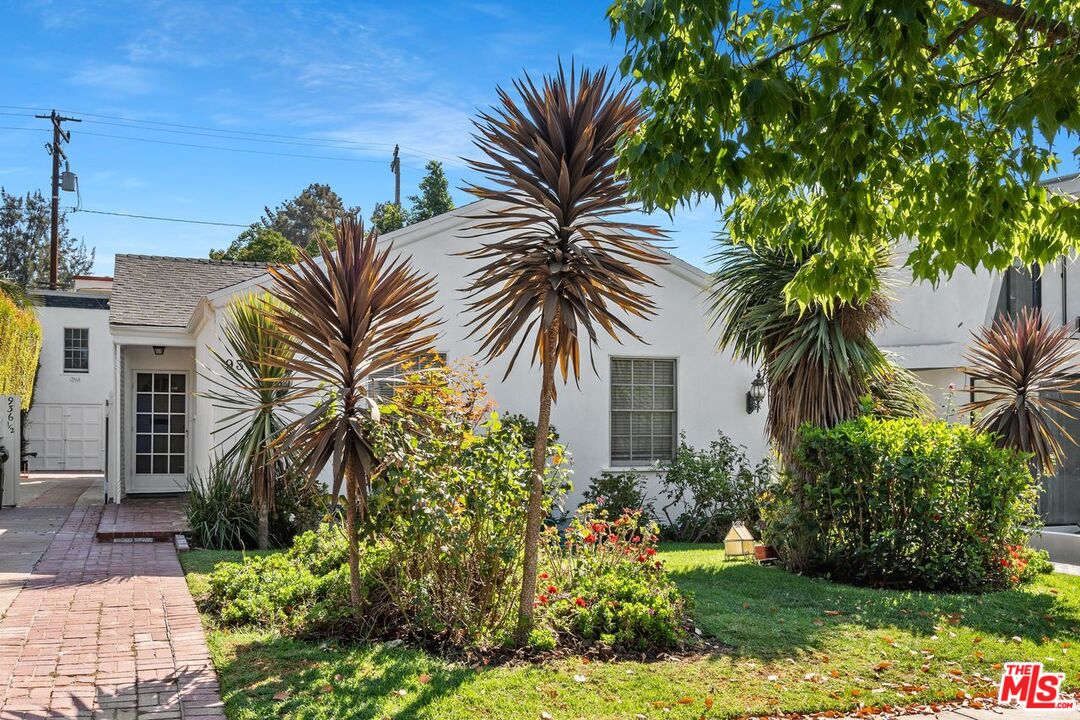
White single-story home with a brick walkway and landscaped front yard featuring tall spiky plants.
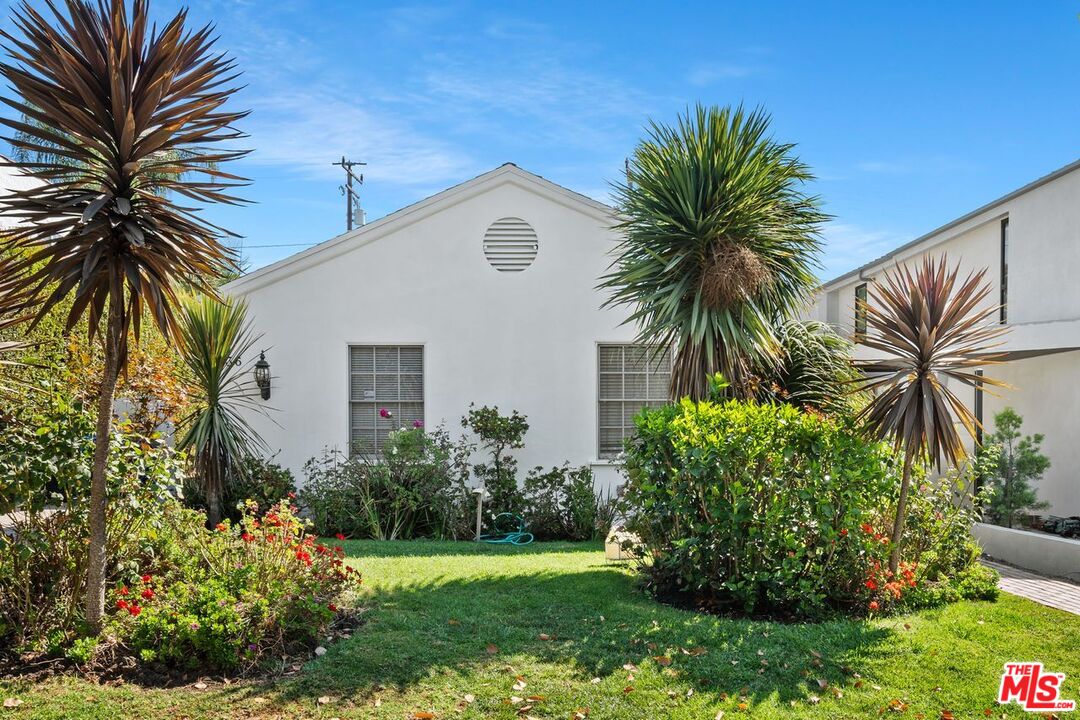
White house exterior behind a landscaped lawn, flowering shrubs, and tall spiky trees.
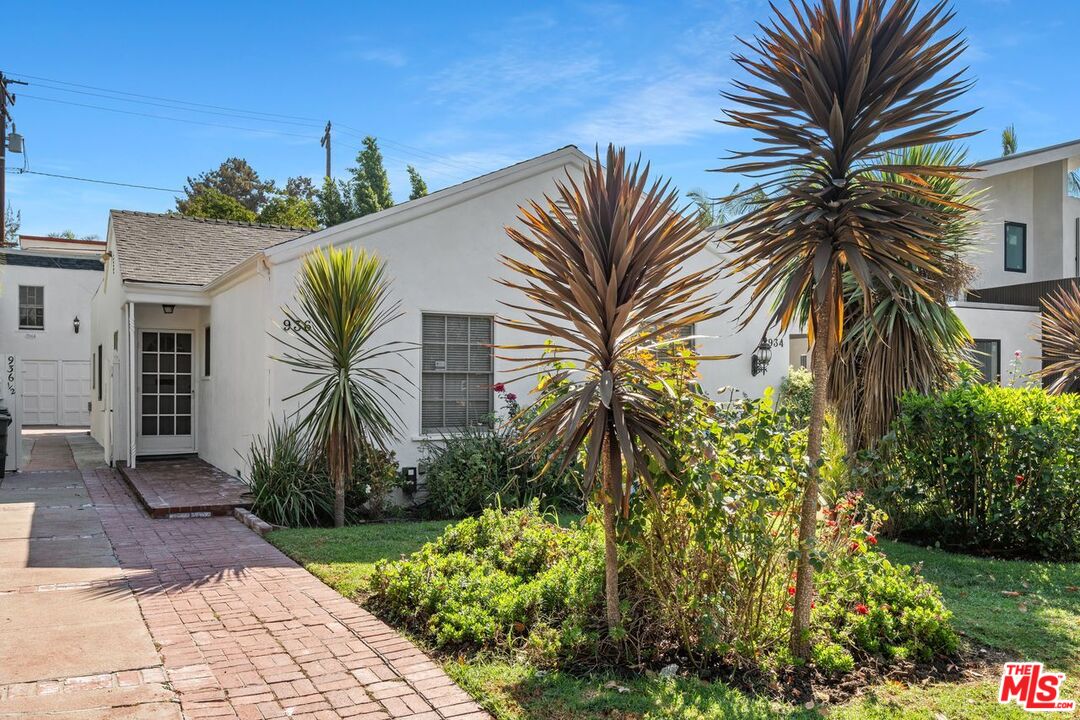
White stucco home at 934 N La Jolla Ave with a brick walkway and tall spiky plants in front.
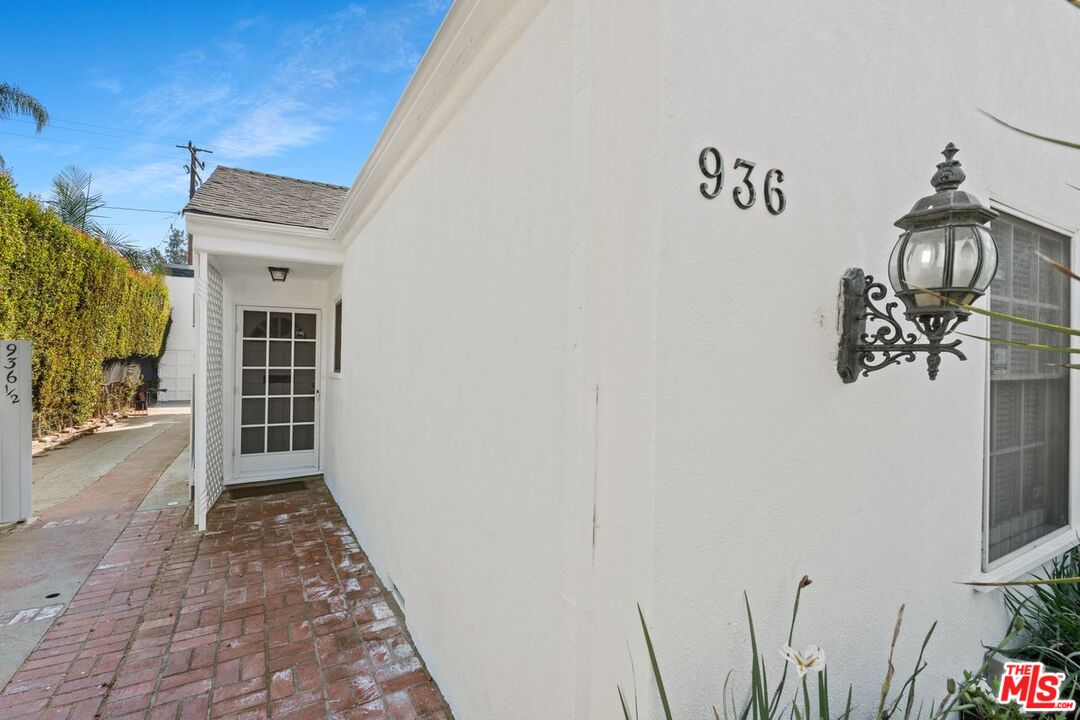
White stucco home entrance with brick walkway, glass-paneled door, and wall lantern.
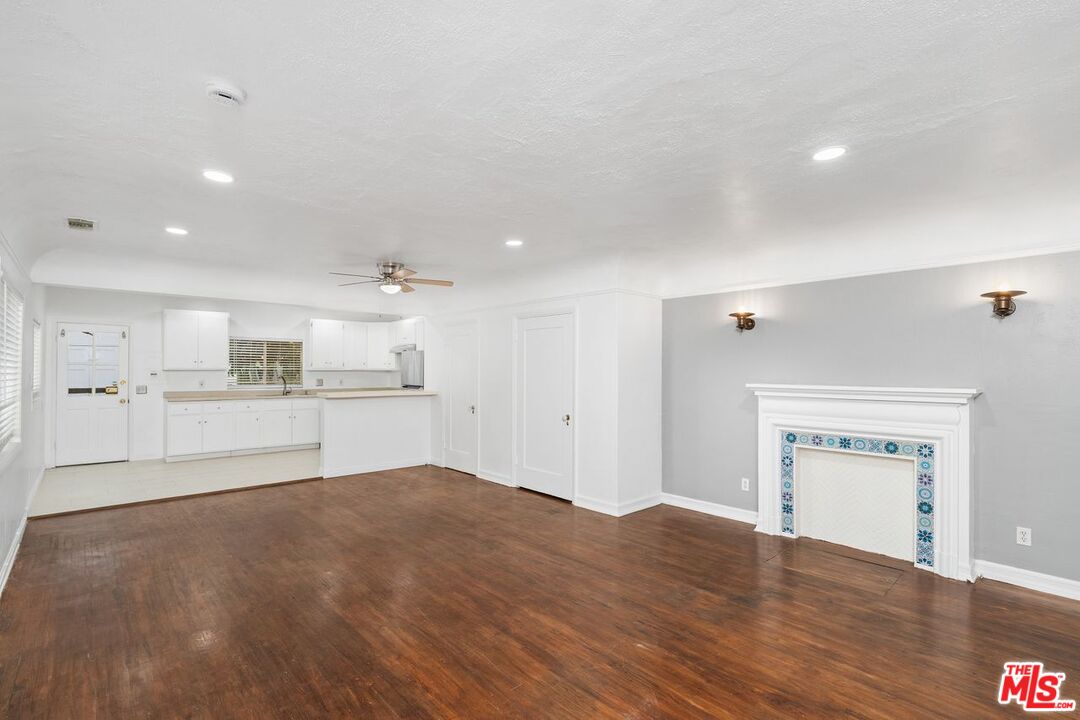
Unfurnished living room with dark hardwood floors, a tiled fireplace, and an open white kitchen.
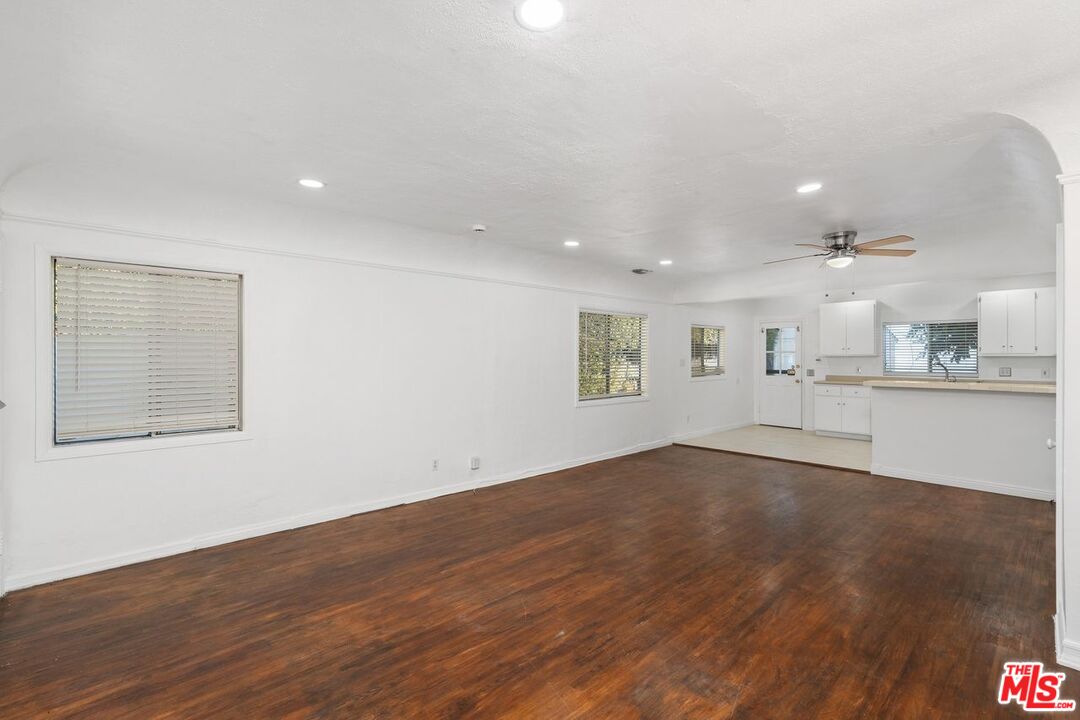
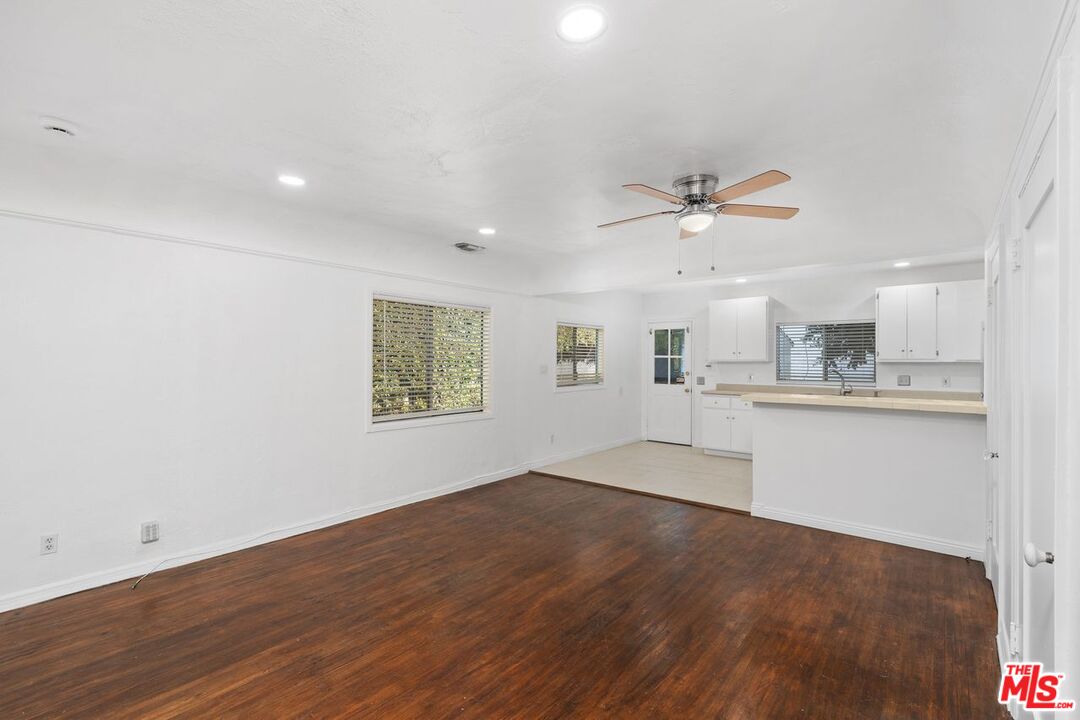
Empty living room opening to a white kitchen, with dark hardwood floors and a ceiling fan.
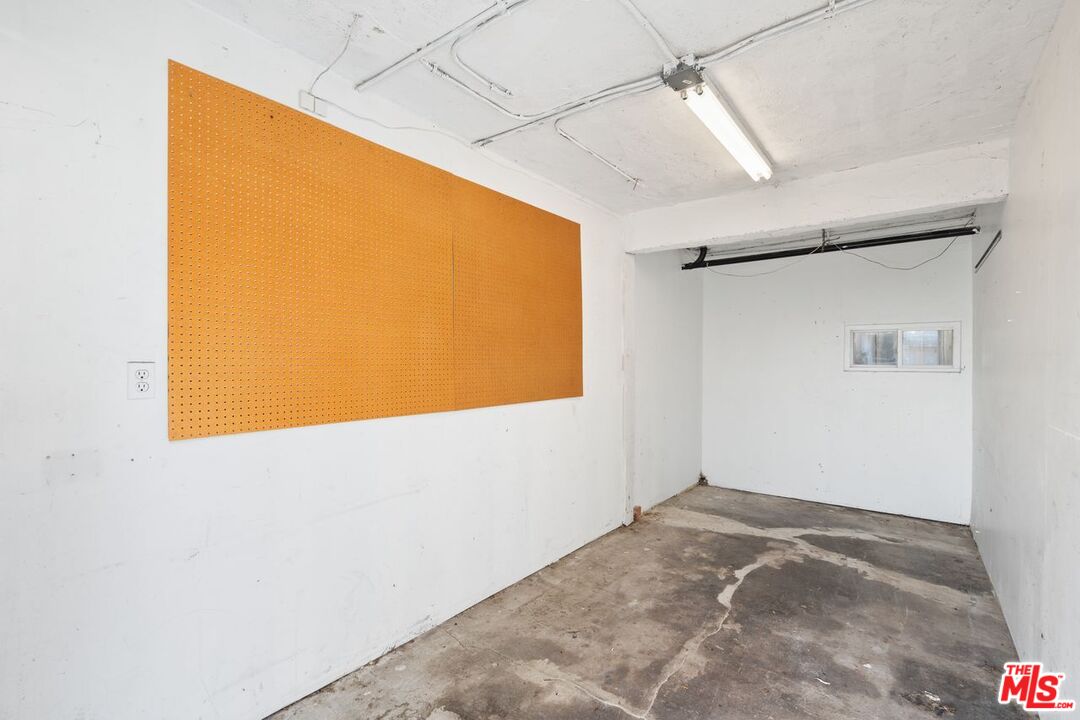
Empty garage with an orange pegboard wall panel and stained concrete floor.
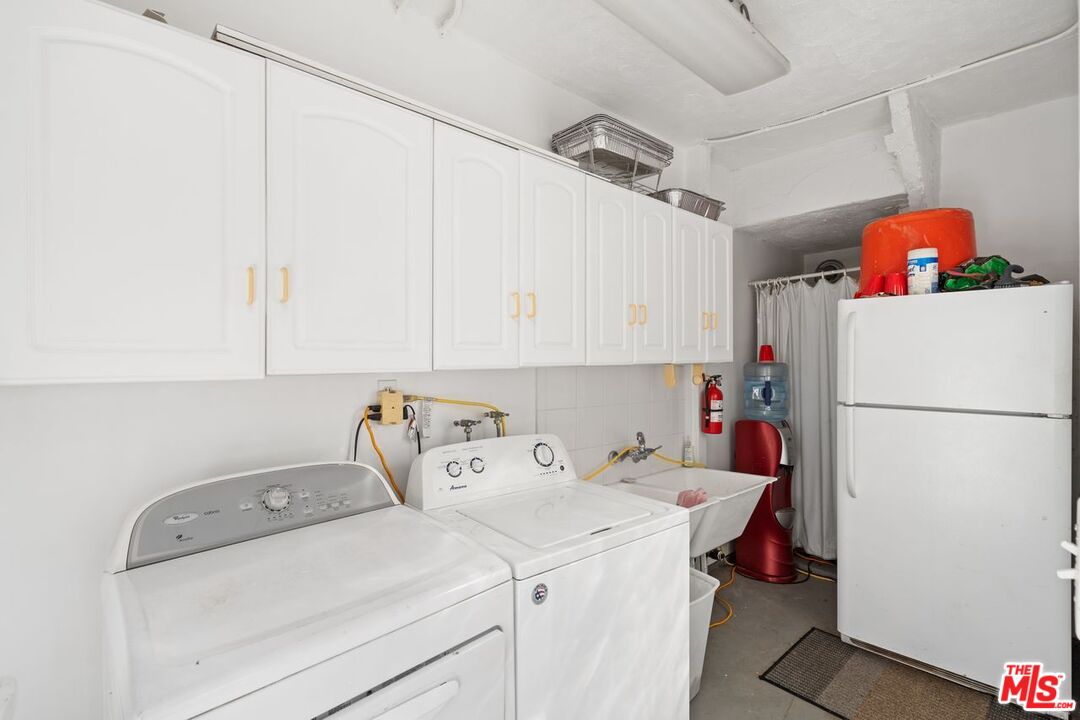
Laundry room with white cabinets, washer and dryer, utility sink, and refrigerator.
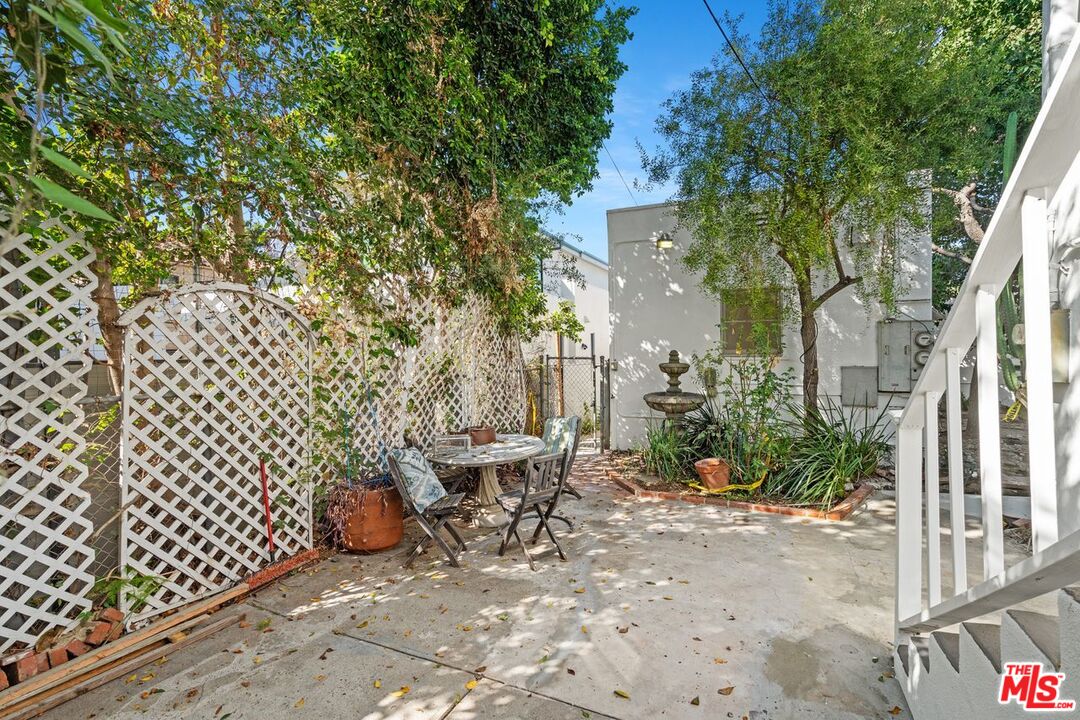
Paved backyard patio with outdoor table, lattice fencing, mature trees, and a small fountain.
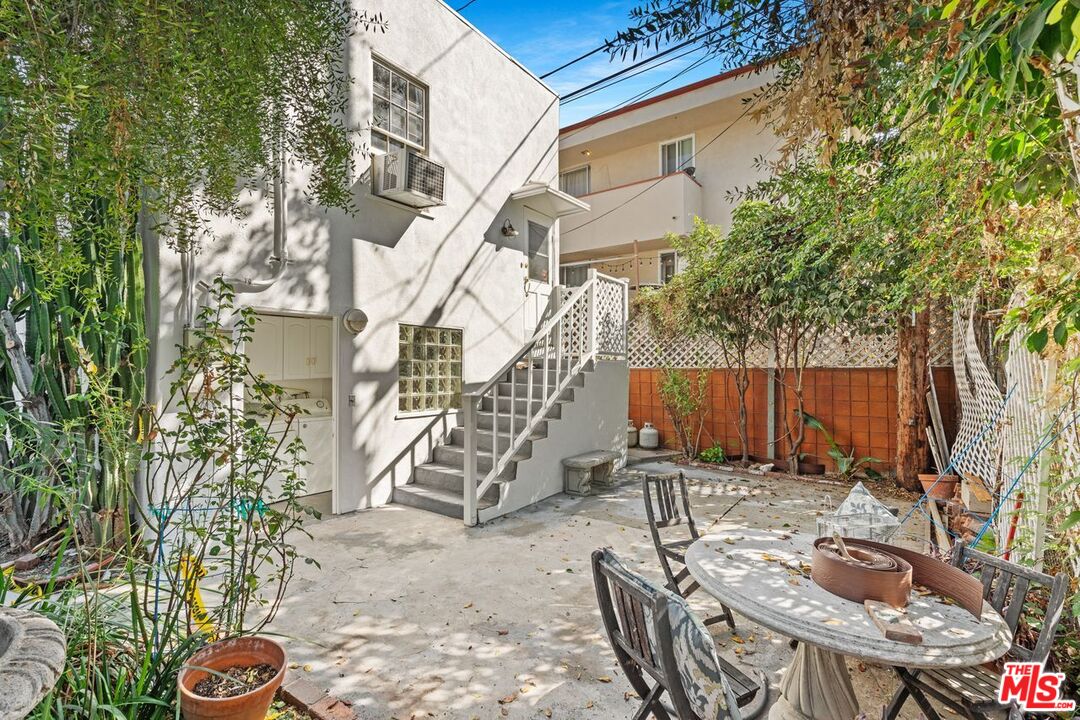
Enclosed courtyard patio with an exterior staircase, leafy plants, and a round outdoor table.
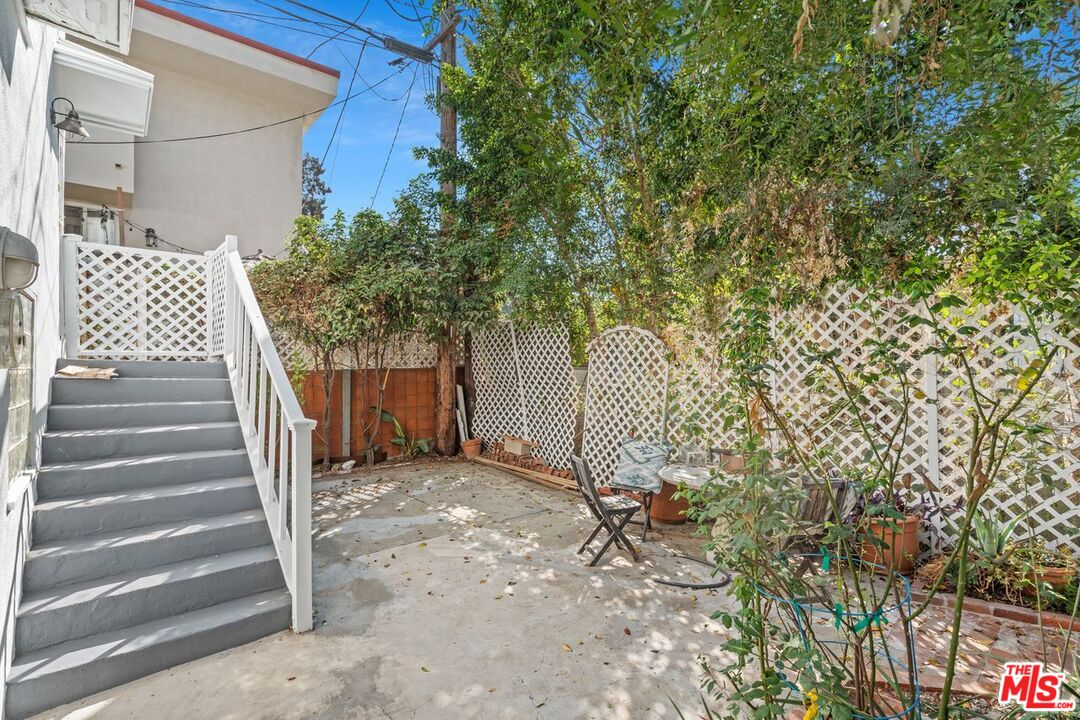
Backyard patio with gray stairs, white lattice fencing, leafy trees, and a small outdoor table and chairs.
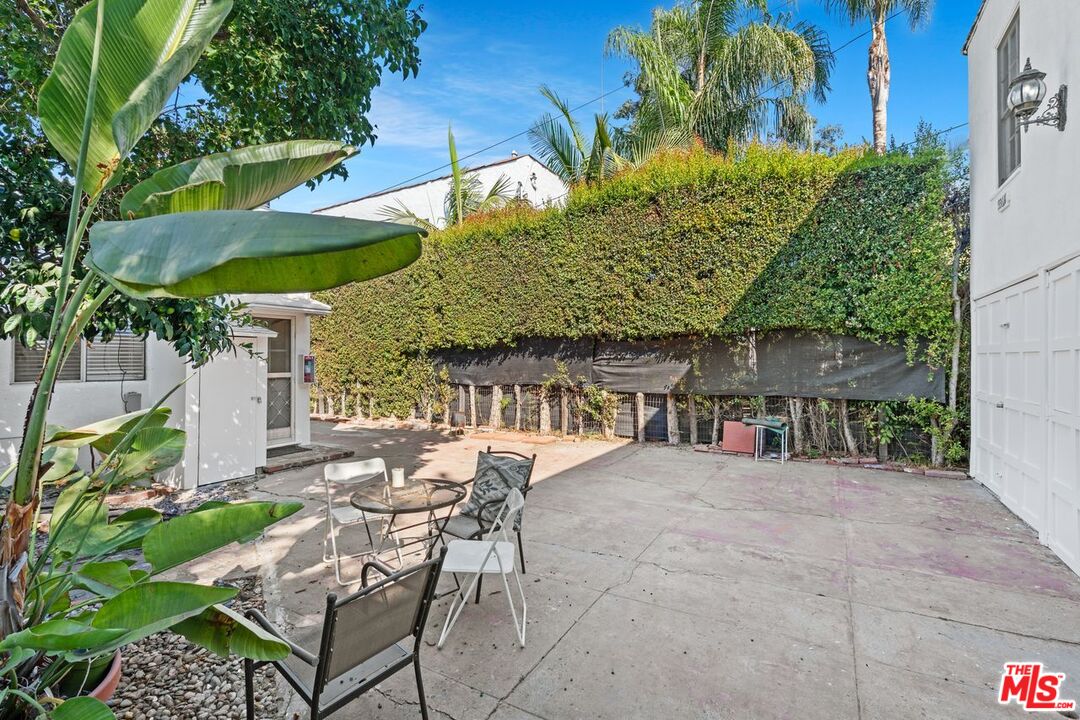
Concrete courtyard patio with outdoor seating, a tall privacy hedge, and tropical plants.
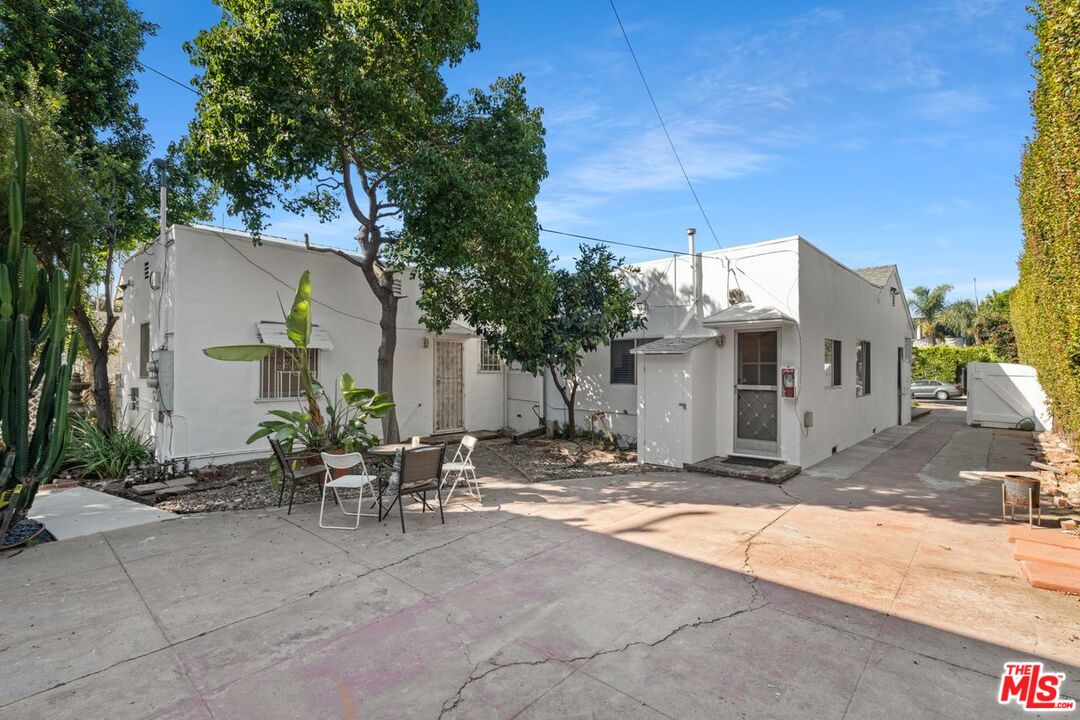
White stucco building and paved courtyard with outdoor seating and mature trees.
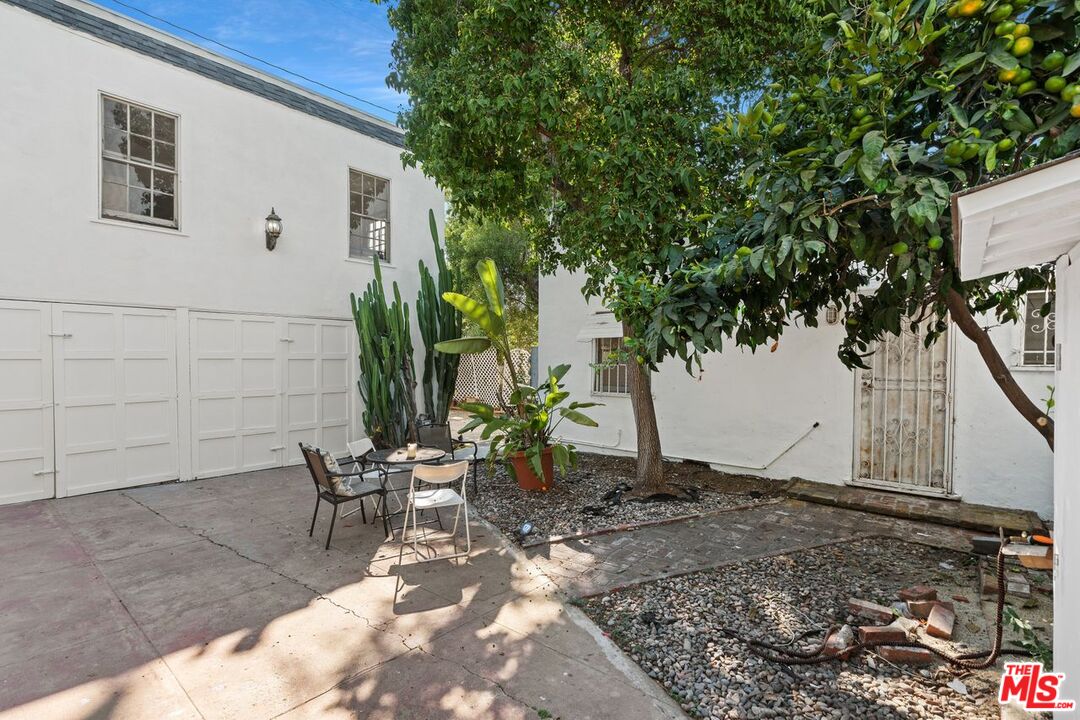
Home courtyard with outdoor seating, cacti, and a leafy citrus tree beside white garage doors.
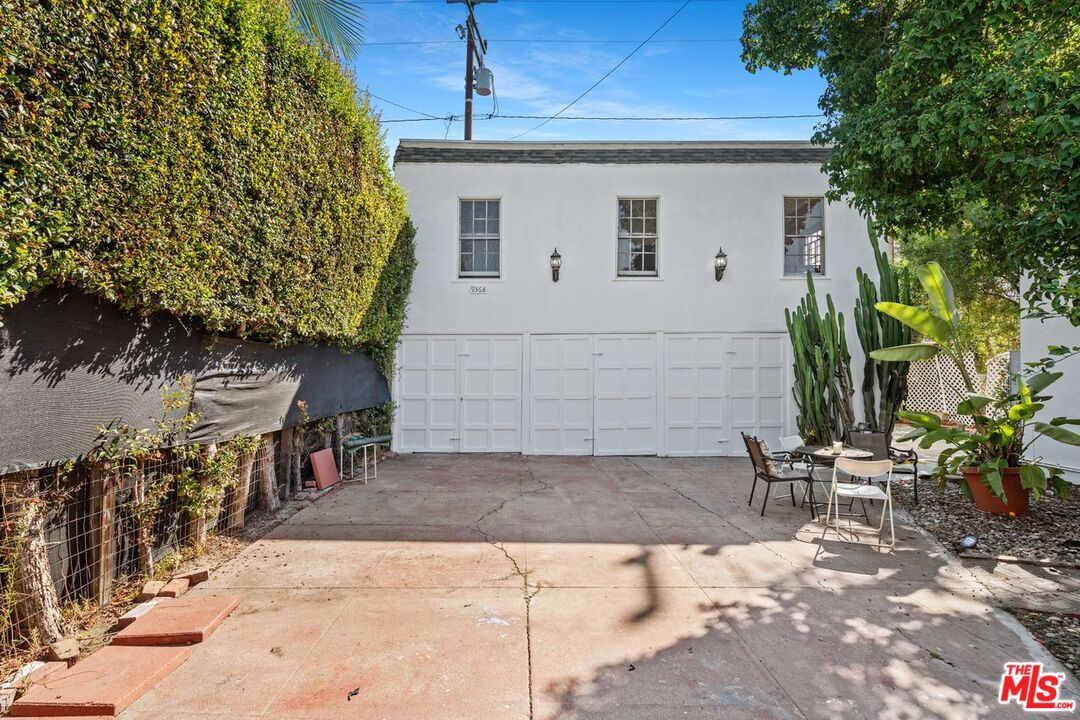
White garage building with a paved courtyard, patio seating, and tall greenery.
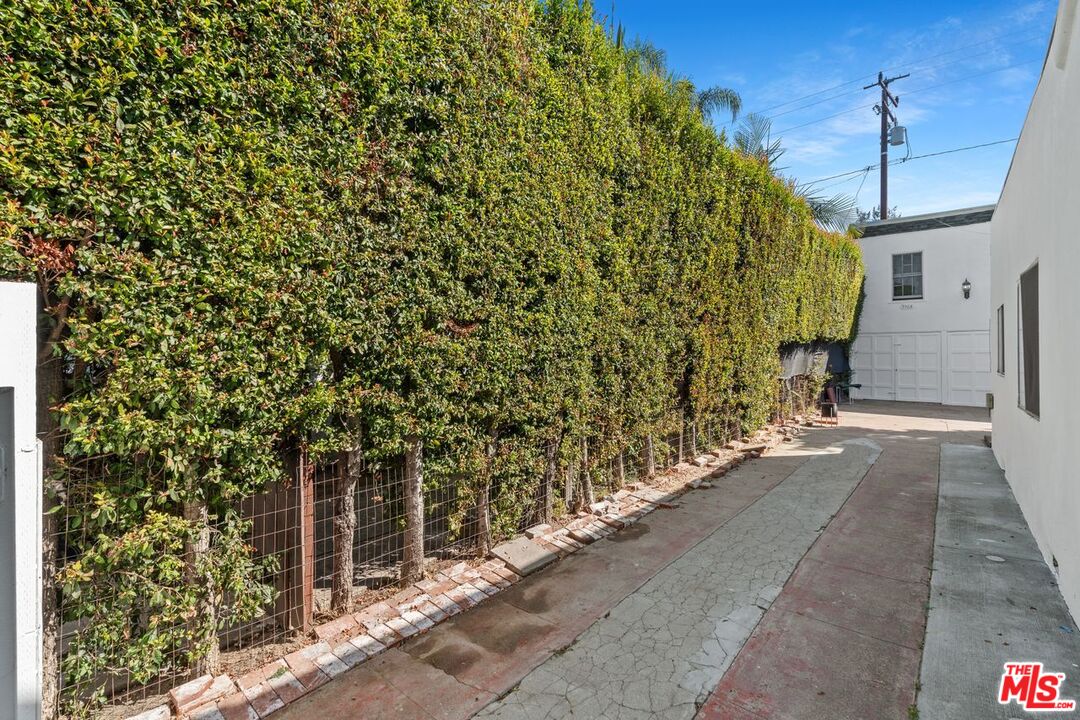
Paved driveway beside a tall hedge, leading to a white building with a garage.
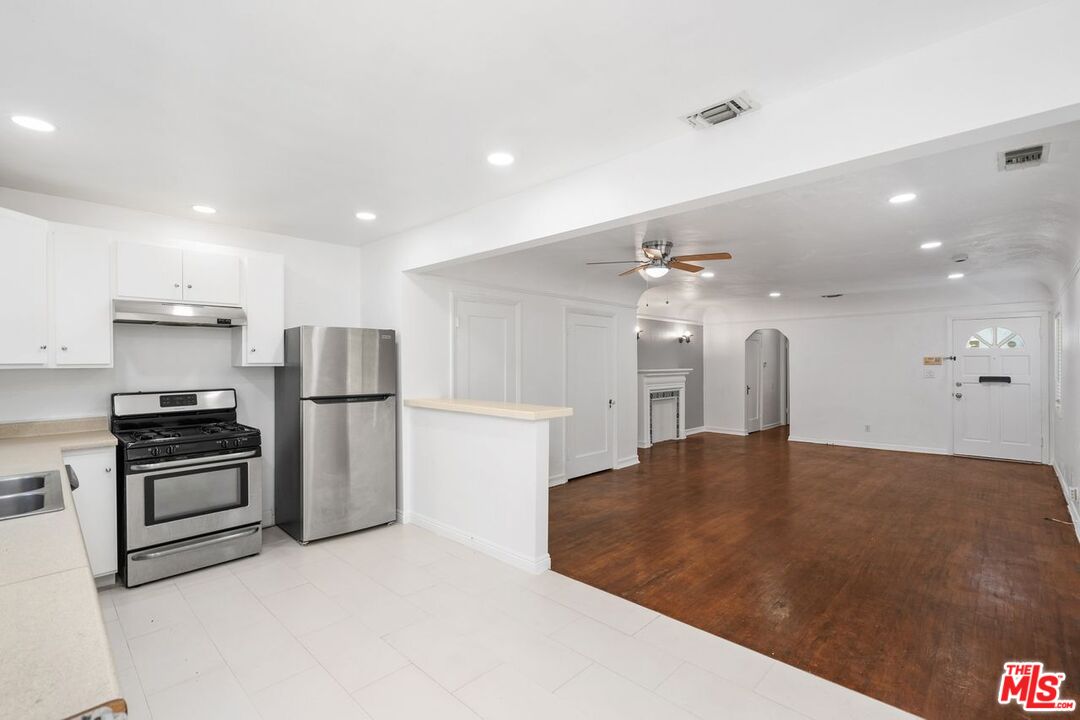
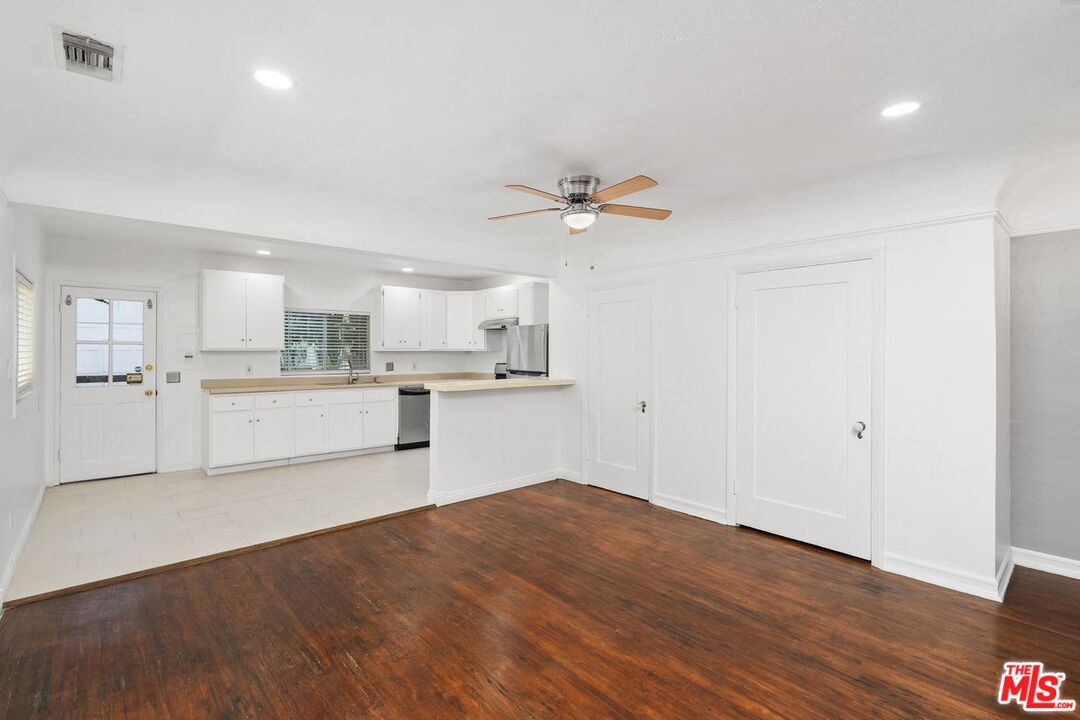
Open kitchen and living area with stainless steel appliances, hardwood floors, and a fireplace.
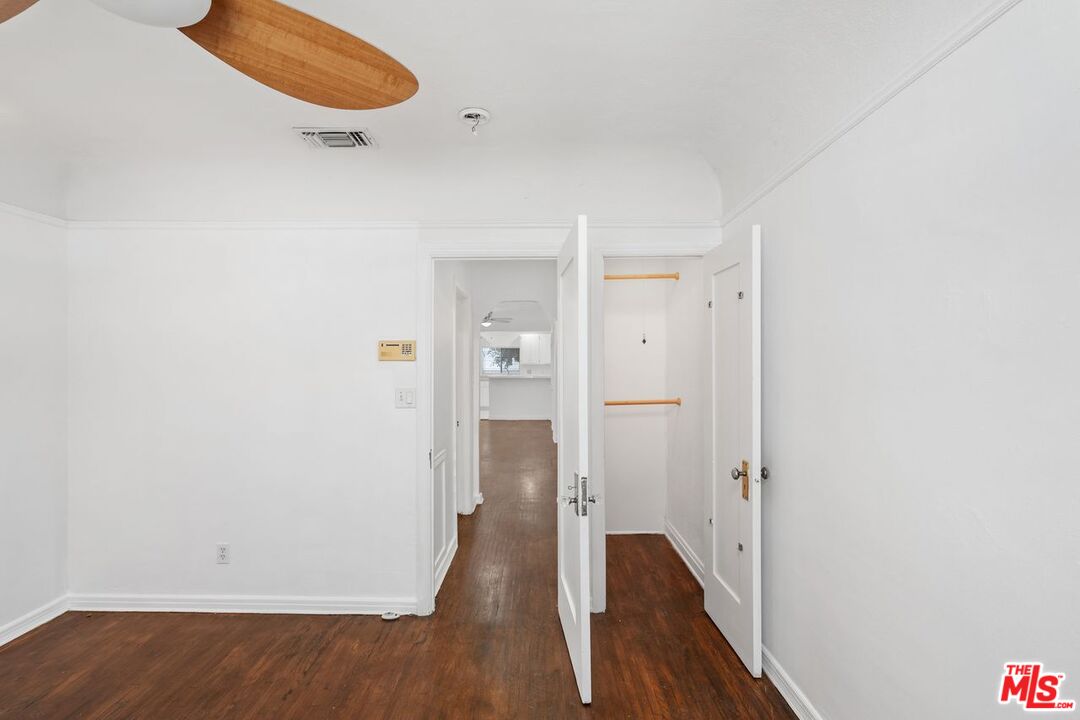
Unfurnished bedroom with dark hardwood floors, open closet doors, and a hallway leading to the kitchen.
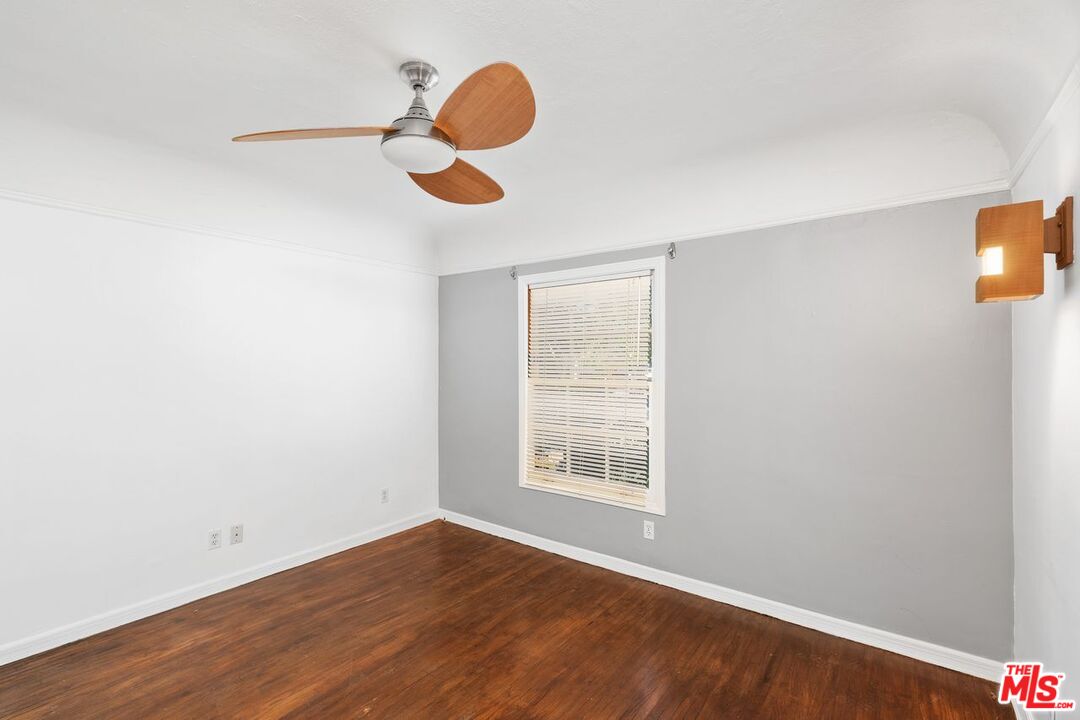
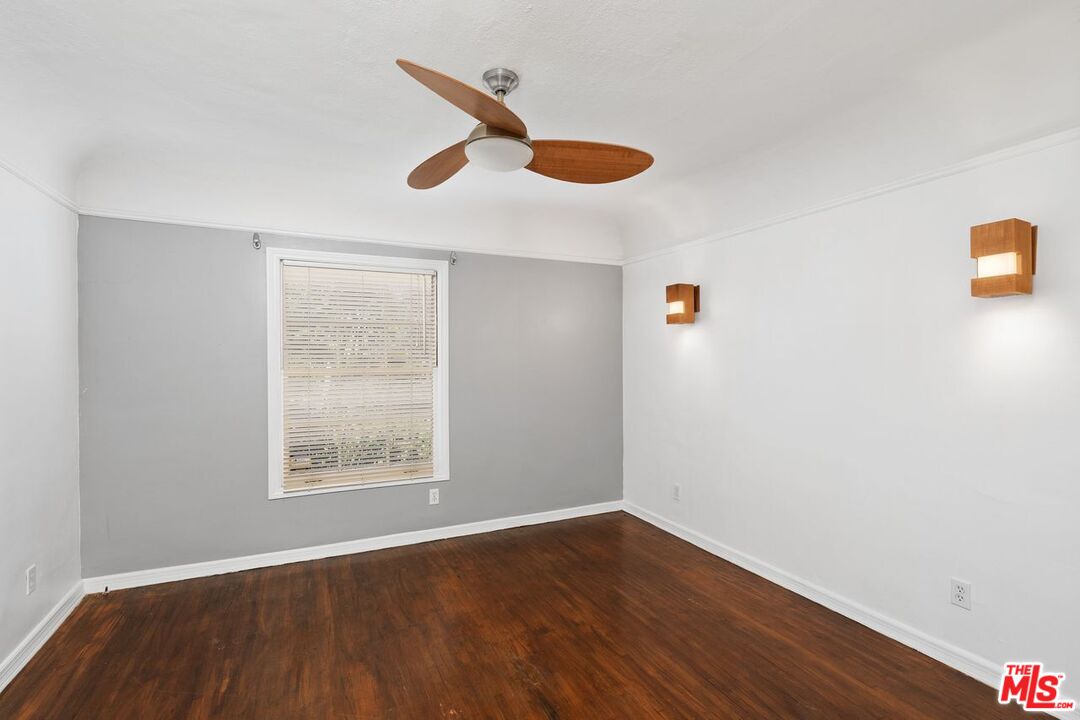
Empty bedroom with hardwood floors, a window with blinds, and a wood-blade ceiling fan.
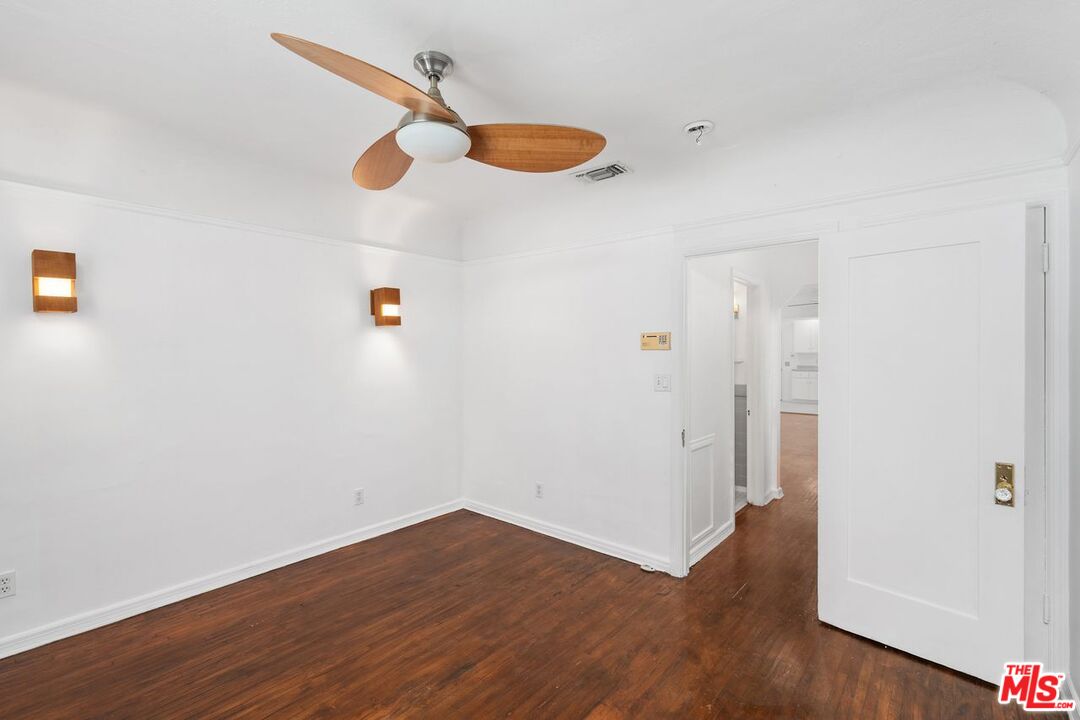
Empty white room with dark hardwood floors, a wood-blade ceiling fan, and an open doorway.
Empty bedroom with dark hardwood floors, a window with blinds, and a wood-blade ceiling fan.
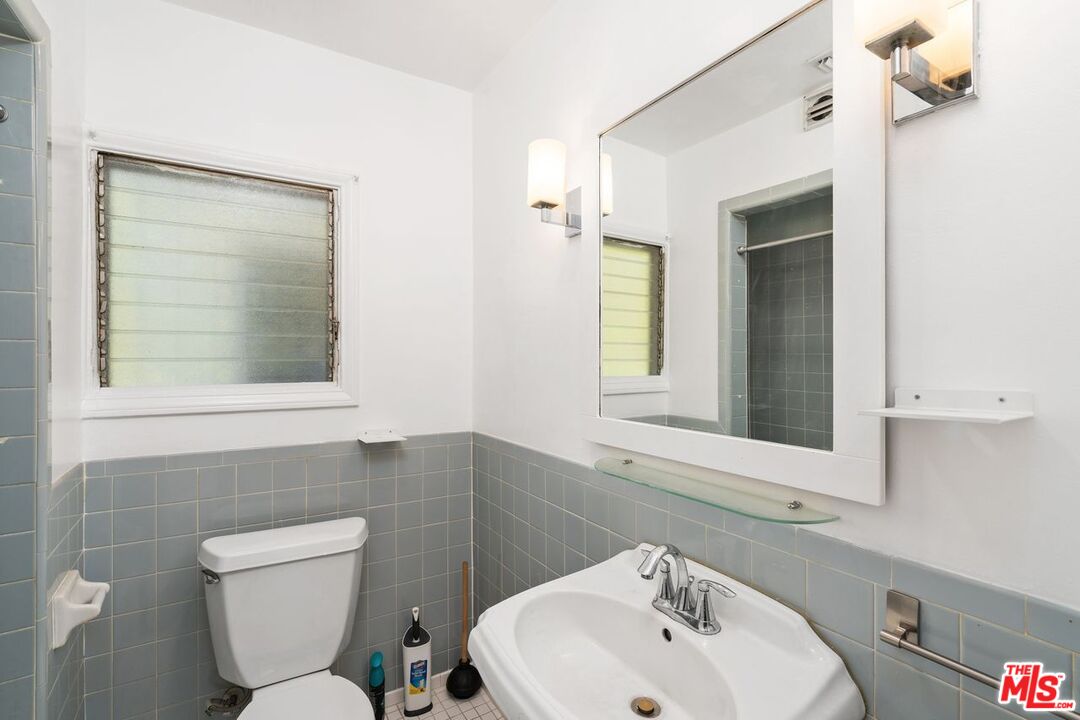
Bathroom with blue-gray tile wainscoting, a pedestal sink, and frosted window.
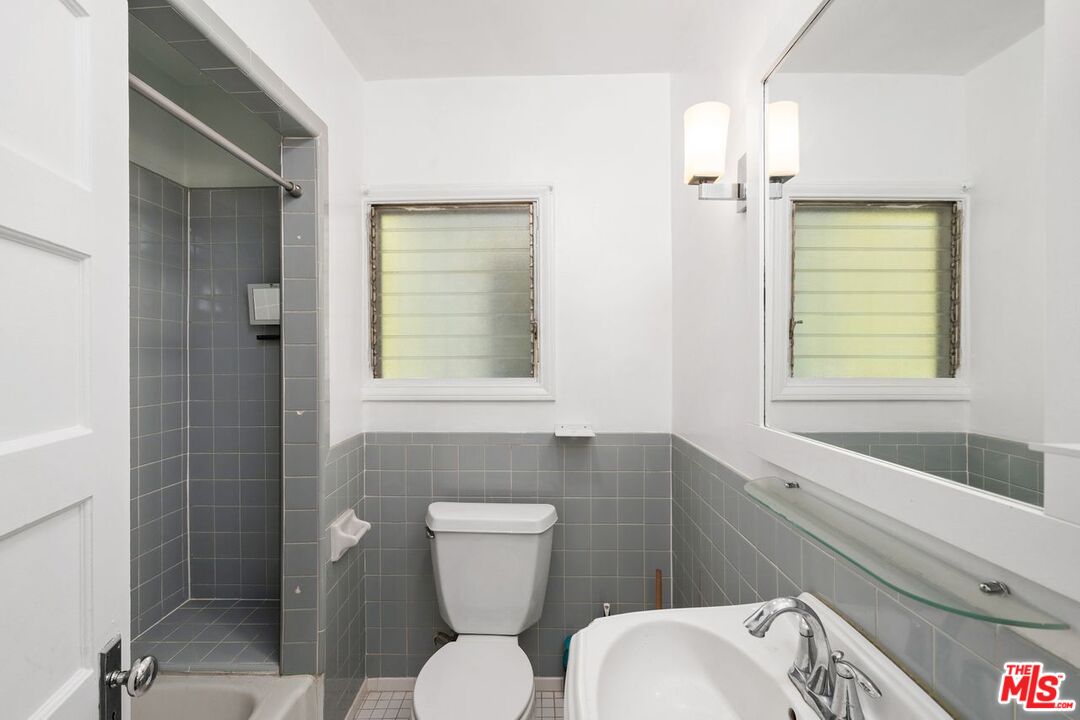
Bathroom with gray tiled shower, bathtub, toilet, and frosted window.
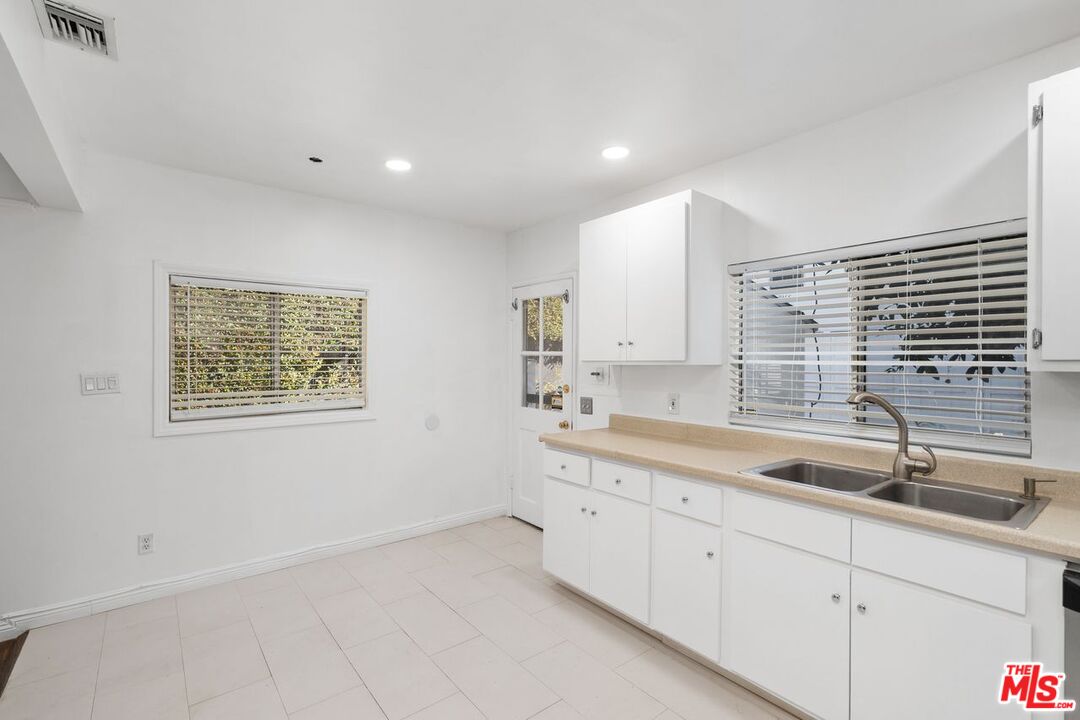
Unfurnished kitchen with white cabinets, beige countertops, and a double-basin sink beneath a wide window.
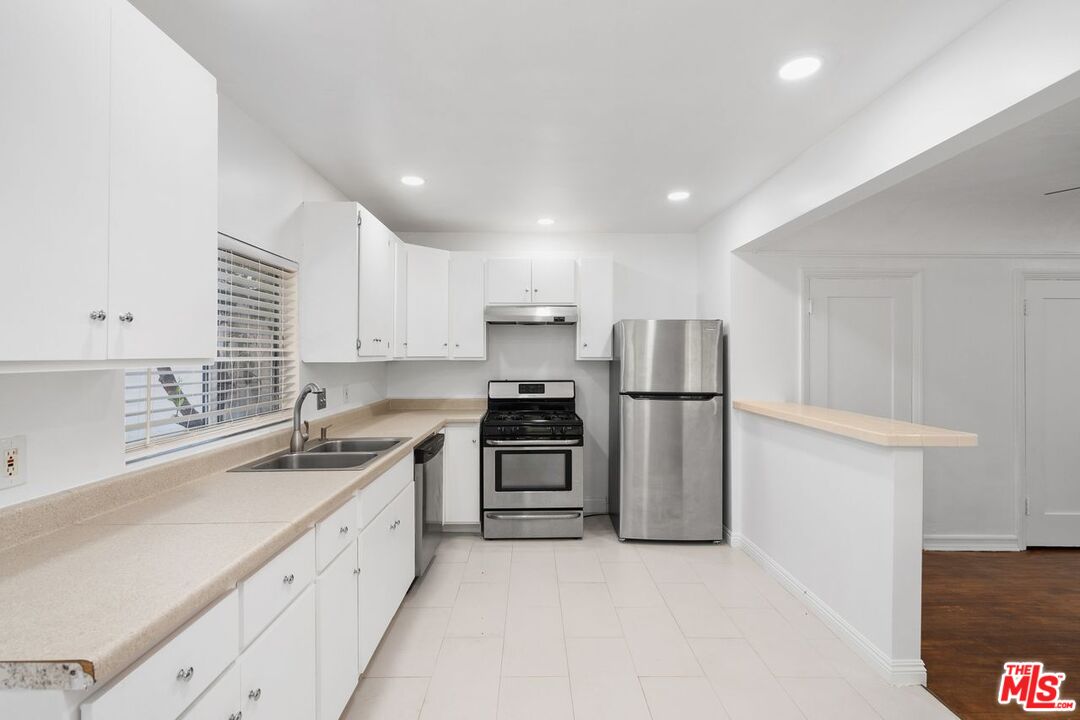
White kitchen with stainless-steel appliances, double-basin sink, and a counter peninsula.
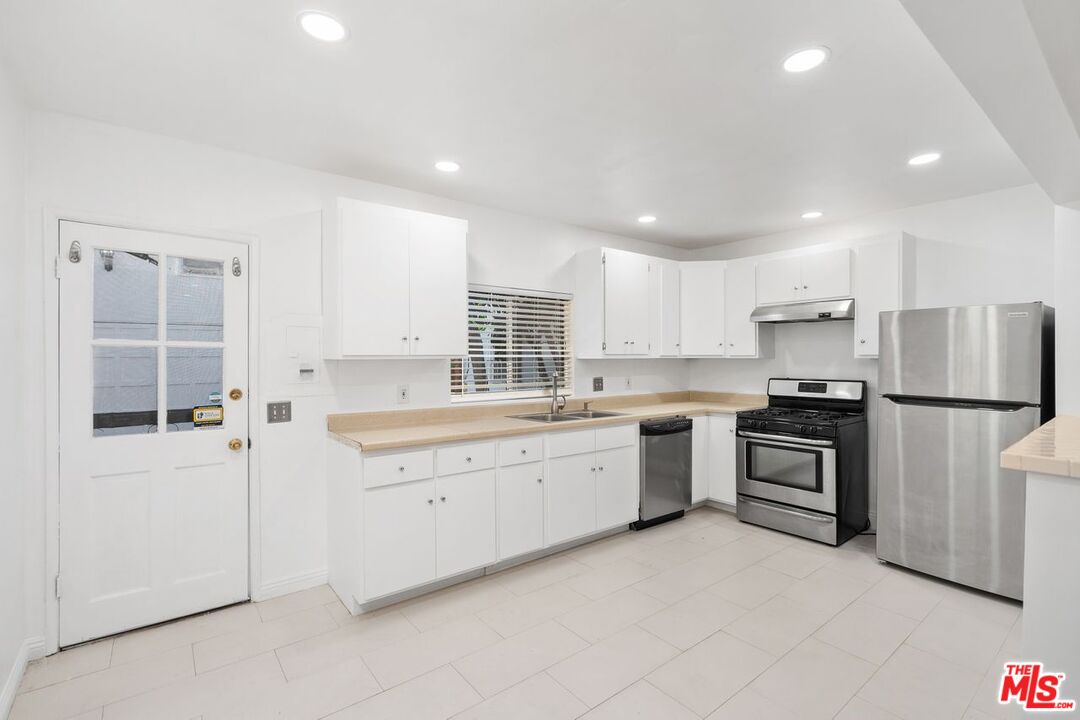
Bright kitchen with white cabinets, beige counters, and stainless steel appliances.
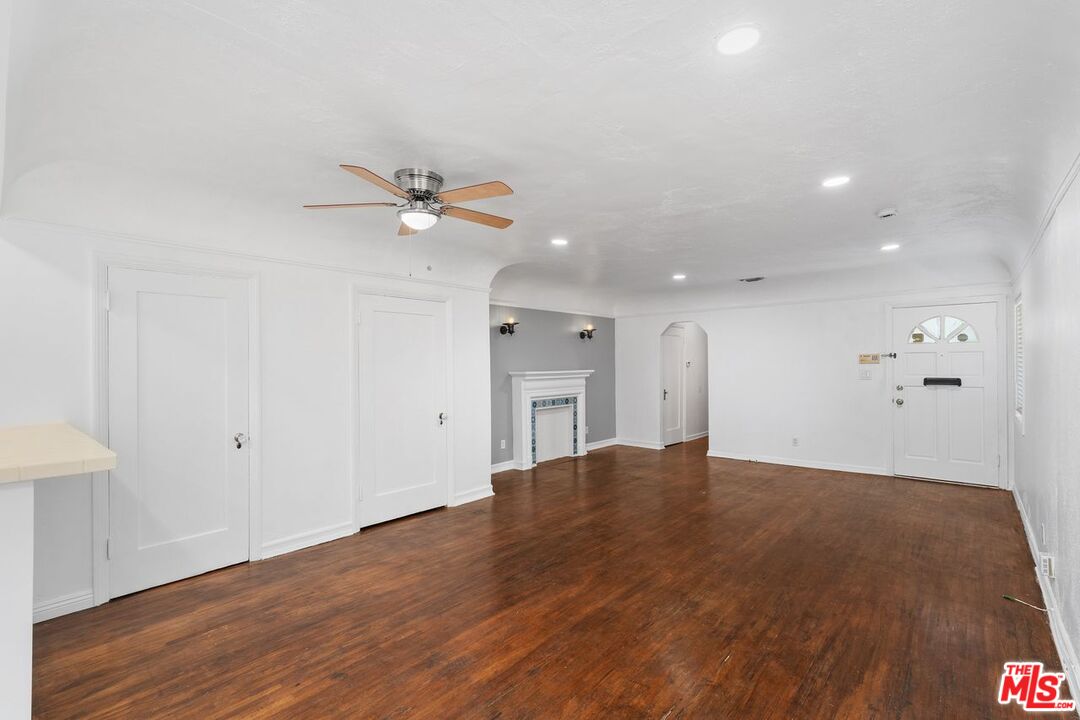
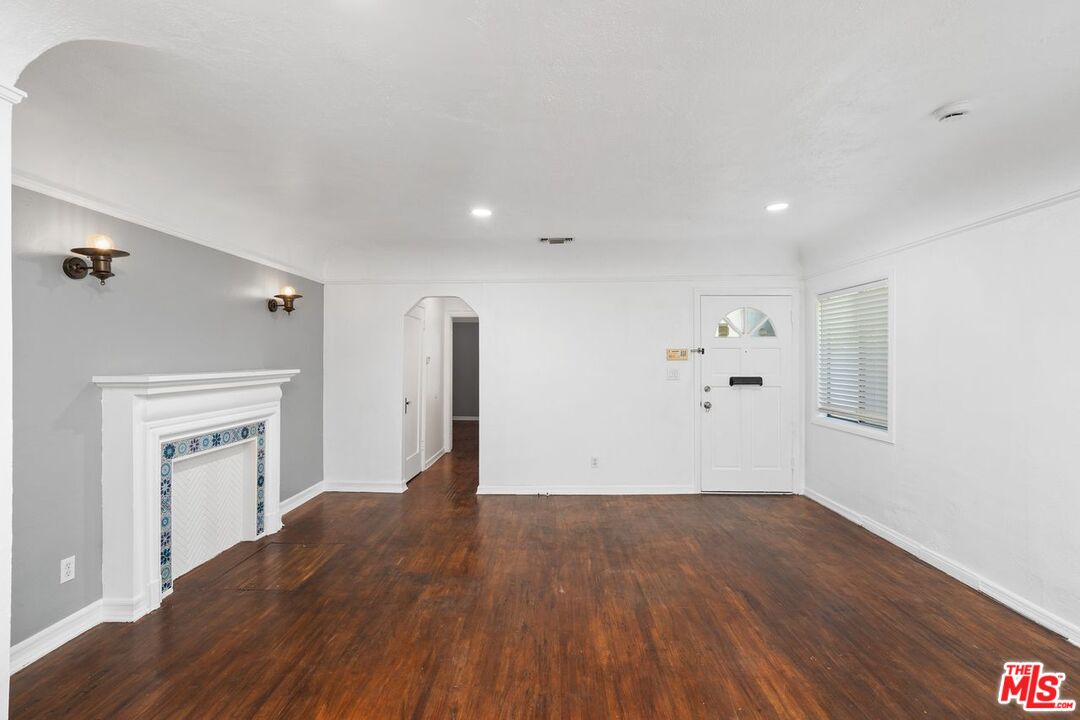
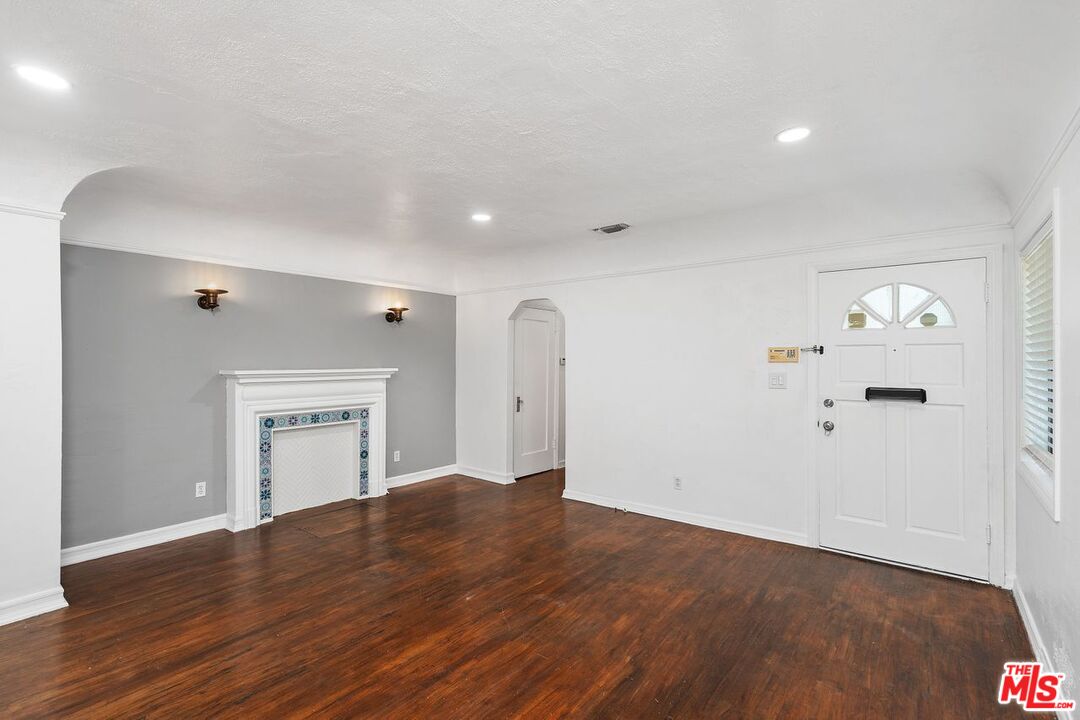
Vacant living room with hardwood floors, ceiling fan, and a white fireplace against a gray accent wall.
Kitchen with white cabinets, stainless-steel range, ceiling fan, and dark wood flooring.
Open living area with dark hardwood floors and a white kitchen with breakfast peninsula.
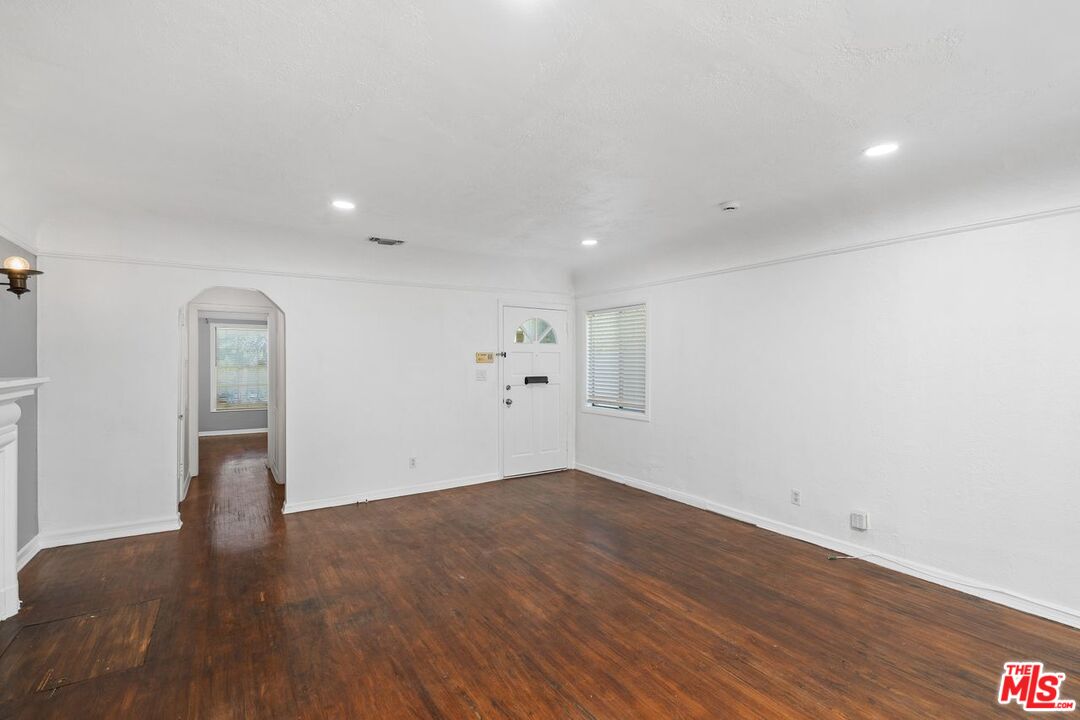
Empty room with dark wood floors, white walls, and a front door beside a doorway to another room.
Vacant living room with dark hardwood floors and a fireplace trimmed in blue patterned tile.
Empty room with dark hardwood floors, tiled fireplace, gray accent wall, and white front door.
VIEW PHOTOS
$2,175,000

934 N La Jolla Ave

4 Beds 4 Baths 2,463 Sq.Ft. 6,157 Sq.Ft.

Description

This tri-plex will be delivered FULLY VACANT an exceptional opportunity in the heart of West Hollywood's vibrant and highly sought-after neighborhood! Situated just moments from the famed Melrose Avenue shops, Sunset Strip nightlife, and The Grove, this property offers unparalleled access to some of the best dining, shopping, and entertainment in Los Angeles. With a 93 Walker's Paradise rating, residents can easily access daily errands, fine dining, and entertainment without needing a car. The triplex includes a spacious 2-bed, 1.5-bath unit, a 1-bed, 1-bath unit, and a detached 1-bed, 1-bath unit, allowing for flexible income potential or multi-generational living. Perfect for investors or owner-users, this West Hollywood gem presents rare potential in a prestigious area!

Share Property

Location

934 N La Jolla Ave, West Hollywood, CA 90046

Status

For Sale
Yar Meshkaty

Yar Meshkaty

TITLE

Broker Associate

Property Amenities

View additional property information below.
Interior
Laundry room Outside, Laundry Area
Fireplace None
Appliances Range/Oven, Refrigerator
Flooring Hardwood, Mixed
Total Bedrooms: 4
Half Bathrooms: 1
Full Bathrooms: 3
Area & Lot
Lot Area 6,157 Sq.Ft.
Living area 2,463 Sq.Ft.
MLS® ID 26646073
Year Built 1924
View Description None
Architecture Styles Traditional
Type Residential
Status For Sale
Exterior
Pool None
Air conditioning Central
Heat type Central
Parking Driveway
Finance
Sales Price $2,175,000

Work With Us

With great experience in Beverly Hills real estate as well as intimate local area knowledge, I work extensively to help buyers and sellers meet their real estate goals. If you are looking to buy or sell a home or would just like to know some more information, feel free to call or email me. As a listing agent in Los Angeles county, my extensive marketing plan gives a homeowner the opportunity to get the maximum value for his/her property.